
BEDS3
BATHS2 full
SQUARE FEET1,789
MLS#21384418
STATUSActive
PROPERTY TYPEResidential - Single Family
SUBDIVISIONDeep Woods
SCHOOLCaddo PSB
Property Description
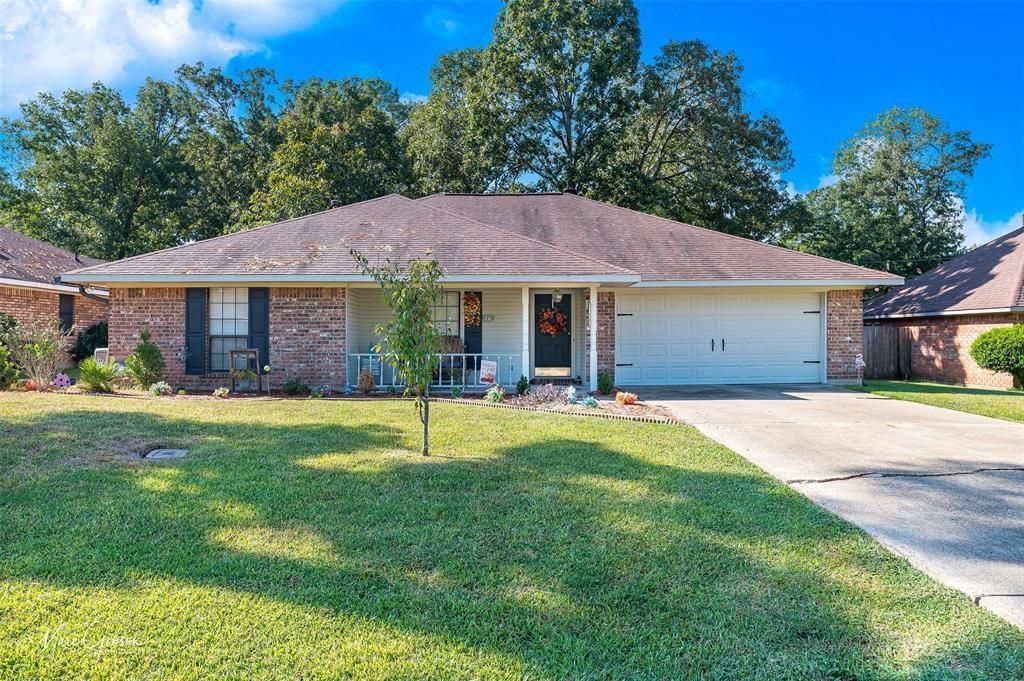
Beautifully updated home in Deepwoods Subdivision and eligible for USDA Rural Development financing—qualified buyers may be able to purchase with 100% financing and NO down payment! Step inside to find fresh paint, new flooring throughout, and NO CARPET! The spacious living room features beautiful wood beams and a cozy wood-burning fireplace. The updated kitchen offers granite countertops and gorgeous new tile flooring. The primary suite features two walk-in closets, double vanities, new flooring, and a beautifully updated tile shower. The hall bathroom has also been refreshed with a new tile shower. Outside, you’ll love the extended back patio—perfect for entertaining or relaxing—overlooking a fenced backyard with plenty of mature shade. Beautifully updated, move-in ready, and an incredible opportunity for buyers looking to take advantage of USDA Rural Development financing and no HOA!
Property Features
Property Type: Residential - Single Family
Cooling: Ceiling Fan(s), Central Air, Electric
Fireplaces: 1
Garage: 2 car attached
Heating: Central
Lot Size: 0.23 Acres
Roof Type: Composition
Year Built: 1992
Amenities
Decorative Lighting
Eat-in Kitchen
Granite Counters
High Speed Internet Available
Kitchen Island
Walk-In Closet(s)
Feature Descriptions
Appliances: Dishwasher, Disposal, Electric Range, Gas Water Heater, Microwave, Refrigerator
Days on Site: 1
Exterior: Brick, Wood
Fireplace: Wood Burning
Flooring: Tile, Vinyl
Laundry: Utility Room
Parcel#: 161416003008000
Parking: Driveway, Garage, Garage Faces Front
Parking Notes: Driveway, Garage, Garage Faces Front
Patio/Porch: Covered
Utilities: Co-op Water, Electricity Connected, Individual Gas Meter, Individual Water Meter, Natural Gas Available, Outside City Limits
Window: Window Coverings
Local Schools
Elementary School: Caddo ISD Schools
School District: Caddo PSB
Listed By / Shown By
Listed By
Agency Name: Keller Williams Northwest
Agency Contact: 318-213-1555
Agent Name: Michelle Savage
Shown By
Agency Title: Pelican Realty Advisors
Agency Phone: 318-522-7373

Estimate Your Payment
Estimated Payment
$ 1,472.01 per month $1,393.28 Principal & Interest $0.00 Property Tax (data not provided by mls) $78.72 Homeowner's Insurance
9928 Hidden Branch Lane | MLS# 21384418
This single family home located at 9928 Hidden Branch Lane , Shreveport, LA 71118 is currently listed for sale with an asking price of $269,900. This property was built in 1992 and has 3 bedrooms and 2 full baths with 1789 sq. ft. Hidden Branch Lane is located in the Deep Woods subdivision within the Caddo PSB school district. Search Deep Woods real estate on www.pelicanra.com today.