
BEDS4
BATHS4 full 1 partial
SQUARE FEET3,620
MLS#21429819
STATUSPending
PROPERTY TYPEResidential - Single Family
SUBDIVISIONRed Oak Pointe
SCHOOLCaddo PSB
Property Description
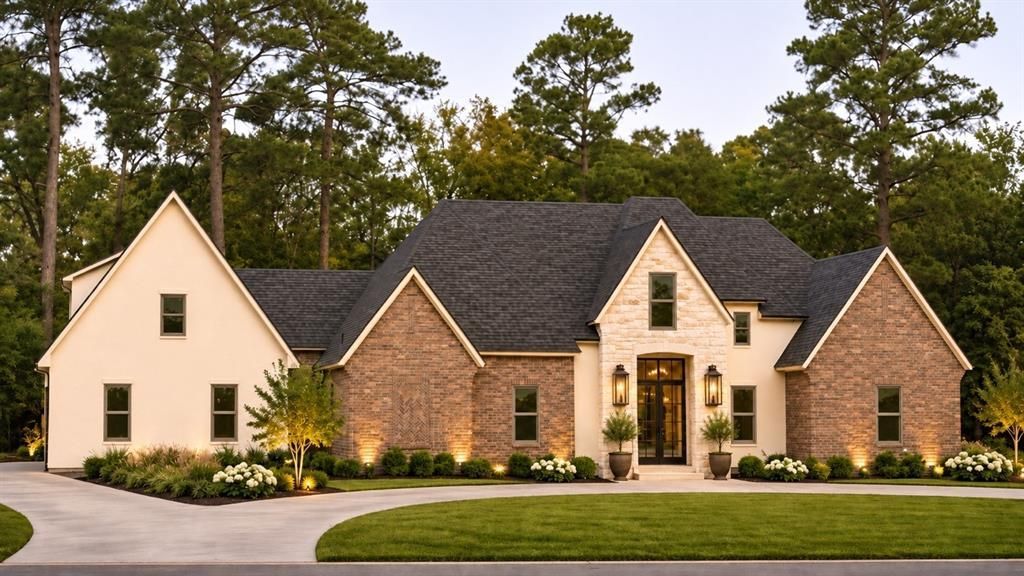
Exceptional new construction in the desirable Red Oak Pointe community. Thoughtfully designed with a refined European-inspired aesthetic, this 4-bedroom, 3.5-bath home offers 3,620 square feet of sophisticated living space with carefully curated finishes throughout. The thoughtfully planned layout features an open-concept living area, spacious kitchen with adjoining scullery, private office with beautiful glass doors, and stunning architectural details. Marble countertops throughout, custom cabinetry, and statement chandeliers add elegance and sophistication. The luxurious primary suite offers a spa-inspired bathroom and expansive glass doors providing direct access to the outdoor patio. Three separate HVAC systems provide enhanced comfort and climate control throughout the home. Expansive glass doors in the main living area open fully to the inviting outdoor living space featuring a fireplace and outdoor kitchen, creating a seamless transition between indoor and outdoor living, perfect for entertaining. Situated on a generous lot within a gated community offering exceptional amenities, this home beautifully combines timeless design, modern luxury, and everyday functionality.
Property Features
Property Type: Residential - Single Family
Cooling: Central Air
Fireplaces: 2
Garage: 3 car attached
Heating: Central
Lot Size: 1.11 Acres
Roof Type: Asphalt
Year Built: 2027
Amenities
Built-in Features
Built-in Wine Cooler
Chandelier
Decorative Lighting
Double Vanity
High Speed Internet Available
Kitchen Island
Open Floorplan
Pantry
Walk-In Closet(s)
Wet Bar
Attached Grill
Covered Patio/Porch
Outdoor Kitchen
Outdoor Living Center
Outdoor Shower
Feature Descriptions
Appliances: Built-in Gas Range, Built-in Refrigerator, Commercial Grade Range, Commercial Grade Vent, Dishwasher, Disposal, Electric Oven, Gas Range, Gas Water Heater, Microwave, Double Oven, Tankless Water Heater
Community Features: Club House, Community Pool, Fishing, Gated, Greenbelt, Jogging Path/Bike Path, Lake, Tennis Court(s)
Days on Site: 2
Fireplace: Gas Logs, Living Room, Outside, Ventless, Wood Burning
Flooring: Tile, Wood
HOA Fee: 960/ Annually
Laundry: Utility Room, Full Size W/D Area
Parcel#: 161317-024-0041-00
Parking: Garage, Garage Faces Side
Parking Notes: Garage, Garage Faces Side
Patio/Porch: Covered
Swimming Pool: Yes
Utilities: Aerobic Septic, Well
Local Schools
School District: Caddo PSB
Listed By / Shown By
Listed By
Agency Name: RE/MAX Real Estate Services
Agency Contact: 318-752-2700
Agent Name: Michelle Massey
Shown By
Agency Title: Pelican Realty Advisors
Agency Phone: 318-522-7373

Estimate Your Payment
Estimated Payment
$ 6,113.81 per month $5,786.85 Principal & Interest $0.00 Property Tax (data not provided by mls) $326.96 Homeowner's Insurance
9919 Water Oak | MLS# 21429819
This single family home located at 9919 Water Oak, Shreveport, LA 71106 is currently listed for sale with an asking price of $1,121,000. This property was built in 2027 and has 4 bedrooms and 4 full and 1 partial baths with 3620 sq. ft. Water Oak is located in the Red Oak Pointe subdivision within the Caddo PSB school district. Search Red Oak Pointe real estate on www.pelicanra.com today.