
BEDS4
BATHS3 full
SQUARE FEET2,044
MLS#21233680
STATUSActive
PROPERTY TYPEResidential - Single Family
SUBDIVISIONDeep Woods
SCHOOLCaddo PSB
Property Description
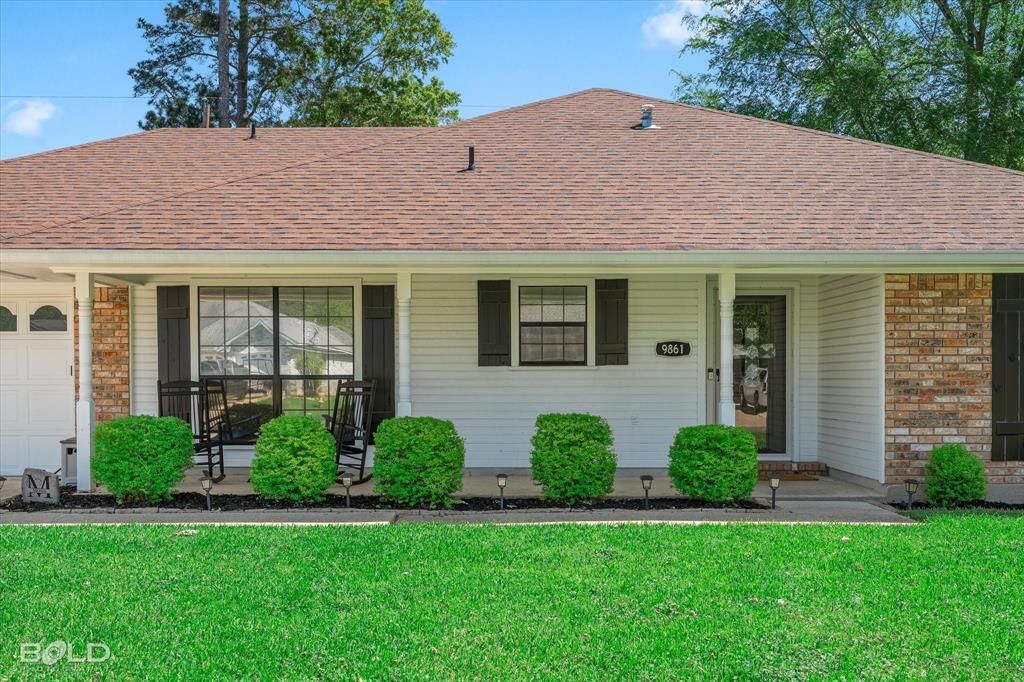
Welcome home to a property that offers the space you need, the updates you want, and the value that's becoming harder to find. With 4 bedrooms, 3 full bathrooms, and more than 2,000 square feet, this beautifully maintained Deep Woods home gives everyone room to spread out while still feeling warm and inviting.The spacious living room welcomes you with soaring ceilings, custom built-ins, and a cozy fireplace that creates the perfect gathering space. The kitchen features granite countertops, a center island, pantry, and generous cabinet space designed for everyday living and effortless entertaining.The private primary suite is a true retreat with a walk-in closet, dual vanities, a garden tub, and a separate shower. Three additional bedrooms offer flexibility for family, guests, a home office, or hobbies.Step outside to enjoy the covered patio, fully fenced backyard, storage building, and plenty of room for outdoor entertaining. A brand-new Class 3 impact-resistant roof adds long-term value and peace of mind, while the recent appraisal above the current list price makes this an exceptional opportunity for today's buyers.Conveniently located near shopping, restaurants, schools, and major roadways, this move-in ready home delivers the space, location, and value buyers have been searching for. Schedule your private showing today before someone else calls it home.
Property Features
Property Type: Residential - Single Family
Cooling: Central Air
Fireplaces: 1
Garage: 2 car attached
Heating: Central
Home Style: Traditional
Lot Size: 0.22 Acres
Roof Type: Composition, Shingle
Year Built: 1991
Amenities
Built-in Features
Cable TV Available
Cathedral Ceiling(s)
Decorative Lighting
Double Vanity
Eat-in Kitchen
Flat Screen Wiring
Granite Counters
High Speed Internet Available
Kitchen Island
Pantry
Walk-In Closet(s)
Covered Patio/Porch
Rain Gutters
Lighting
Private Yard
Storage
Other
Feature Descriptions
Appliances: Dishwasher, Disposal, Electric Cooktop, Electric Oven
Days on Site: 109
Exterior: Brick, Wood
Fencing: Back Yard
Fireplace: Gas Starter, Wood Burning
Flooring: Carpet, Ceramic Tile
Laundry: Utility Room
Lot: Interior Lot, Landscaped
Parcel#: 161416003009800
Parking: Driveway, Garage Door Opener, Garage Faces Front, Garage Single Door
Parking Notes: Driveway, Garage Door Opener, Garage Faces Front, Gar
Patio/Porch: Covered
Utilities: City Sewer, City Water
Window: Skylights(s)
Local Schools
Elementary School: Caddo ISD Schools
School District: Caddo PSB
Listed By / Shown By
Listed By
Agency Name: Diamond Realty & Associates
Agency Contact: 318-746-0011
Agent Name: Terri Levesque
Shown By
Agency Title: Pelican Realty Advisors
Agency Phone: 318-522-7373

Estimate Your Payment
Estimated Payment
$ 1,526.54 per month $1,444.91 Principal & Interest $0.00 Property Tax (data not provided by mls) $81.64 Homeowner's Insurance
9861 Hidden Branch Lane | MLS# 21233680
This single family home located at 9861 Hidden Branch Lane, Shreveport, LA 71118 is currently listed for sale with an asking price of $279,900. This property was built in 1991 and has 4 bedrooms and 3 full baths with 2044 sq. ft. Hidden Branch Lane is located in the Deep Woods subdivision within the Caddo PSB school district. Search Deep Woods real estate on www.pelicanra.com today.