
BEDS3
BATHS2 full
SQUARE FEET2,442
MLS#21085811
STATUSActive Contingent
PROPERTY TYPEResidential - Single Family
SUBDIVISIONChasewood East Sub
SCHOOLCaddo PSB
Property Description
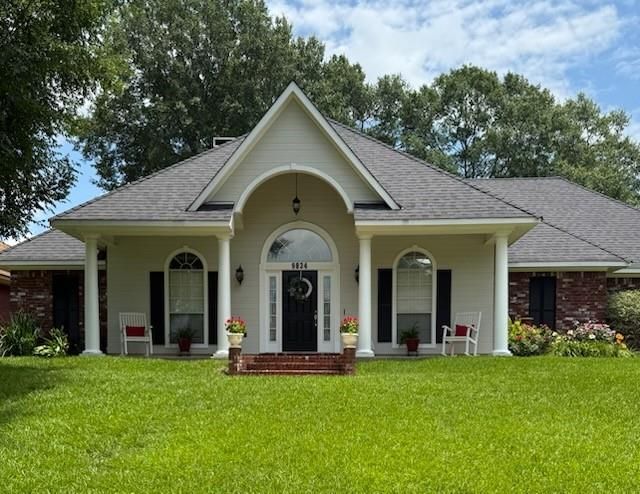
True Southern Charm! This elegant 3-bedroom, 2-bath home in SE Shreveport is ready for its new owners. Featuring stylish designer wallpaper and beautiful wood flooring throughout, this home blends warmth and sophistication. The kitchen is a standout with stainless steel appliances and custom granite countertops. Relax in the inviting den with a cozy wood-burning fireplace and vaulted ceilings that create an open, airy feel. Spacious bedrooms offer plenty of room for the whole family, along with abundant storage and closet space. Step outside to a large backyard with mature trees and a privacy fence—perfect for entertaining or unwinding. Conveniently located near schools and shopping, this home truly has it all. You’ll fall in love the moment you arrive!
Property Features
Property Type: Residential - Single Family
Cooling: Ceiling Fan(s), Central Air, Electric, Roof Turbine(s
Fireplaces: 1
Garage: 2 car attached
Heating: Central, Fireplace(s), Natural Gas
Home Style: Colonial
Lot Size: 0.36 Acres
Roof Type: Asphalt
Year Built: 2002
Amenities
Eat-in Kitchen
Granite Counters
Kitchen Island
Pantry
Vaulted Ceiling(s)
Covered Patio/Porch
Rain Gutters
Feature Descriptions
Appliances: Dishwasher, Disposal, Electric Cooktop, Electric Oven, Electric Range, Microwave, Refrigerator
Days on Site: 220
Exterior: Brick, Wood
Fencing: Fenced, Wood
Fireplace: Brick, Den, Dining Room, Wood Burning
Flooring: Hardwood, Tile, Wood
HOA Fee: 150/ Annually
Laundry: Electric Dryer Hookup, Utility Room, Washer Hookup
Parcel#: 161415006000200
Parking: Garage Door Opener, Garage Double Door, Garage Faces Side
Parking Notes: Garage Door Opener, Garage Double Door, Garage Faces
Patio/Porch: Covered, Front Porch
Utilities: Asphalt, Cable Available, City Sewer, City Water, Concrete, Curbs, Electricity Available, Individual Gas Meter, Individual Water Meter, Phone Available, Sidewalk
Window: Window Coverings
Local Schools
Elementary School: Caddo ISD Schools
School District: Caddo PSB
Listed By / Shown By
Listed By
Agency Name: Century 21 Elite
Agency Contact: 318-868-3600
Agent Name: Judson Hodge
Shown By
Agency Title: Pelican Realty Advisors
Agency Phone: 318-522-7373

Estimate Your Payment
Estimated Payment
$ 1,739.79 per month $1,646.75 Principal & Interest $0.00 Property Tax (data not provided by mls) $93.04 Homeowner's Insurance
9834 E Chase Circle | MLS# 21085811
This single family home located at 9834 E Chase Circle, Shreveport, LA 71118 is currently listed for sale with an asking price of $319,000. This property was built in 2002 and has 3 bedrooms and 2 full baths with 2442 sq. ft. E Chase Circle is located in the Chasewood East Sub subdivision within the Caddo PSB school district. Search Chasewood East Sub real estate on www.pelicanra.com today.