
BEDS3
BATHS2 full
SQUARE FEET1,992
MLS#21364440
STATUSPending
PROPERTY TYPEResidential - Single Family
SUBDIVISIONSouthport Country
SCHOOLCaddo PSB
Property Description
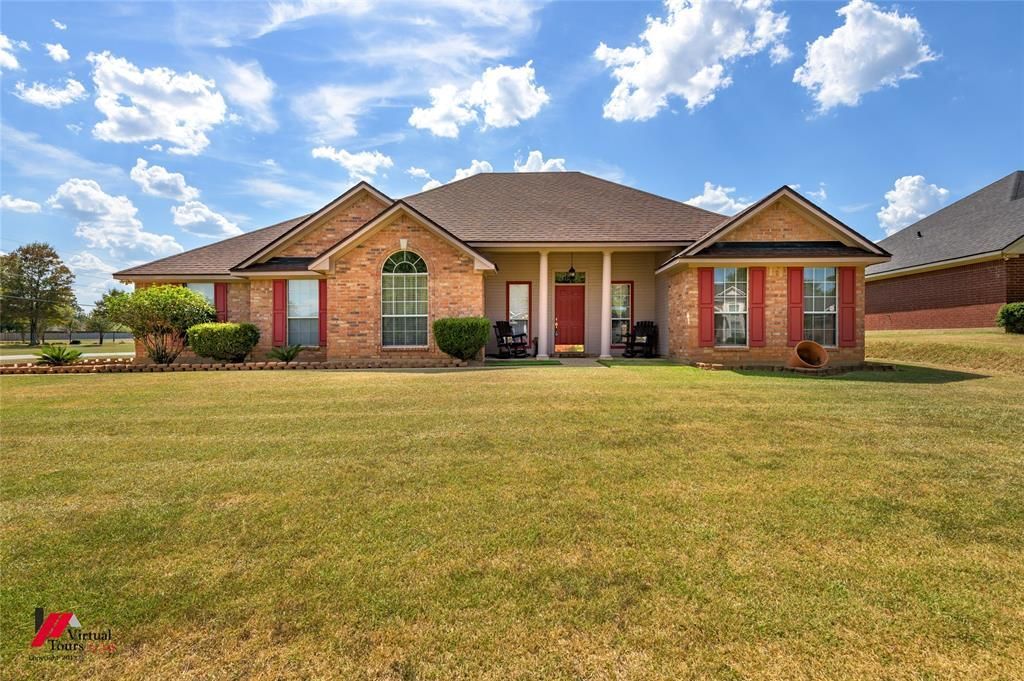
This spacious 3-bedroom, 2-bath home offers 1,992 square feet of living space and sits on a desirable corner lot with plenty of room inside and out. The open living area features a gas-log fireplace and flows into the kitchen and casual dining space, creating a comfortable layout for everyday living and entertaining. The kitchen features granite countertops, upgraded appliances, a breakfast bar, and a gas line that has been added to provide the option of either a gas or electric range. A separate formal dining room provides additional space for gatherings, while the dining area just off the kitchen is perfect for everyday meals. Updated flooring runs throughout much of the home, and all three bedrooms are generously sized. The spacious primary suite includes an ensuite bath and large walk-in closet. Additional features include a gas connection for the dryer, a 2-car garage, long extended driveway offering plenty of additional parking, and a covered front patio. Outside, enjoy the added privacy of a new privacy fence and a 10x20 storage building providing plenty of space for lawn equipment, tools, or additional storage. With nearly 2,000 square feet, multiple dining spaces, a functional open layout, and thoughtful upgrades throughout, this home offers plenty of space and versatility both inside and out.
Property Features
Property Type: Residential - Single Family
Cooling: Ceiling Fan(s), Central Air, Electric
Fireplaces: 1
Garage: 2 car attached
Heating: Central, Natural Gas
Lot Size: 0.31 Acres
Roof Type: Shingle
Year Built: 2001
Amenities
Eat-in Kitchen
Granite Counters
High Speed Internet Available
Walk-In Closet(s)
Covered Patio/Porch
Feature Descriptions
Appliances: Dishwasher, Disposal, Gas Range, Microwave
Days on Site: 23
Fencing: Privacy
Fireplace: Gas Logs, Living Room
Flooring: Ceramic Tile, Hardwood
Laundry: Utility Room
Lot: Acreage, Corner Lot
Parcel#: 161415010007400
Parking: Driveway, Garage
Parking Notes: Driveway, Garage
Patio/Porch: Covered, Front Porch, Patio
Utilities: City Sewer, City Water, Individual Gas Meter
Room Sizes
Bedroom-Primary: 1.00 x 1.00 Level - 1
Living Room: 1.00 x 1.00 Level - 1
Kitchen: 1.00 x 1.00 Level - 1
Dining Room: 1.00 x 1.00 Level - 1
Local Schools
Elementary School: Caddo ISD Schools
School District: Caddo PSB
Listed By / Shown By
Listed By
Agency Name: Keller Williams Northwest
Agency Contact: 318-213-1555
Agent Name: Hayli Cagle
Shown By
Agency Title: Pelican Realty Advisors
Agency Phone: 318-522-7373

Estimate Your Payment
Estimated Payment
$ 1,336.20 per month $1,264.74 Principal & Interest $0.00 Property Tax (data not provided by mls) $71.46 Homeowner's Insurance
9826 Hastings Court | MLS# 21364440
This single family home located at 9826 Hastings Court, Shreveport, LA 71118 is currently listed for sale with an asking price of $245,000. This property was built in 2001 and has 3 bedrooms and 2 full baths with 1992 sq. ft. Hastings Court is located in the Southport Country subdivision within the Caddo PSB school district. Search Southport Country real estate on www.pelicanra.com today.