
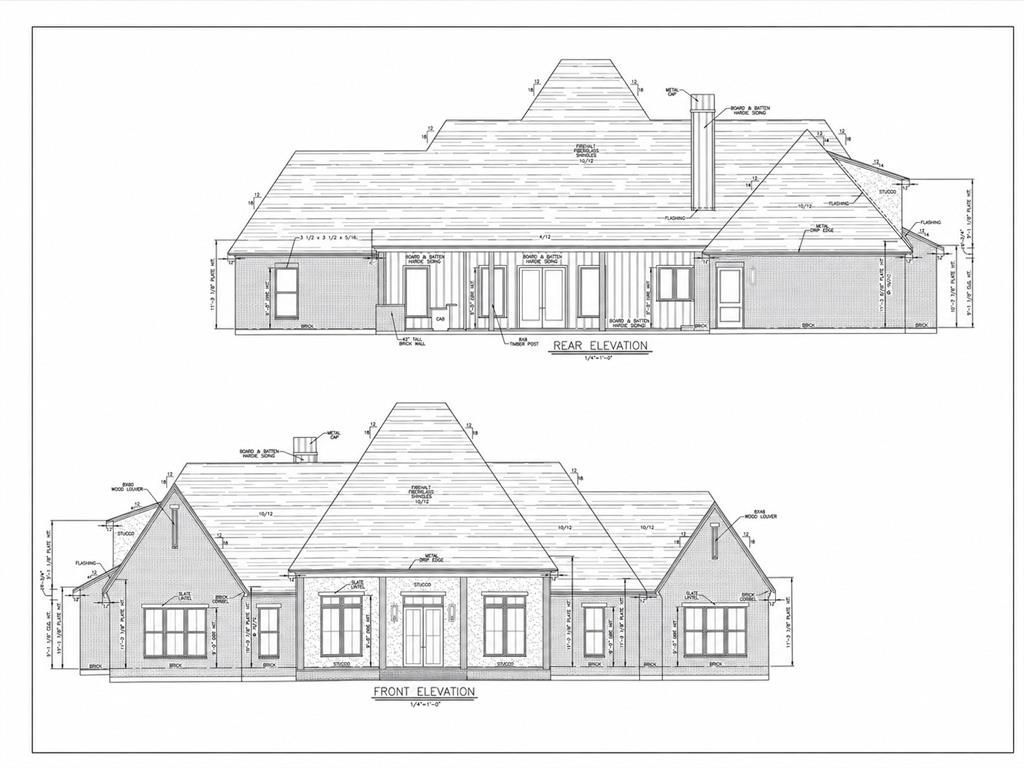
BEDS5
BATHS4 full 1 partial
SQUARE FEET3,643
MLS#21430519
STATUSActive
PROPERTY TYPEResidential - Single Family
SUBDIVISIONRed Oak Pointe
SCHOOLCaddo PSB
Property Description
Beautiful new construction in the sought-after gated community of Red Oak Pointe, with anticipated completion in Spring 2027! Thoughtfully designed with timeless architecture and modern living in mind, this home offers 5 bedrooms, 4 full bathrooms, a half bath, a dedicated office, and a spacious three-car garage. The open-concept kitchen, living, and dining areas create an inviting space for everyday living and entertaining. The luxurious primary suite is a true retreat, featuring a spacious bathroom, an oversized walk-in closet, and the convenience of a nearby laundry room. Upstairs, the fifth bedroom offers flexibility as a bonus room, media room, or guest suite. Outdoor living is equally impressive with a large covered back porch featuring an outdoor kitchen with an island and a cozy fireplace, perfect for entertaining year-round. Red Oak Pointe offers an exceptional lifestyle with spacious homesites of at least one acre, a 20+ acre stocked lake with boat launch, walking trails, a community clubhouse and swimming pool, and pickleball courts. Enjoy the peaceful setting of South Shreveport, just minutes from Southern Loop, shopping, dining, and I-49. A beautiful combination of thoughtful design, comfortable living, and exceptional neighborhood amenities!
Property Features
Property Type: Residential - Single Family
Cooling: Central Air
Fireplaces: 2
Garage: 3 car attached
Heating: Electric
Lot Size: 1.13 Acres
Roof Type: Asphalt
Year Built: 2026
Amenities
Built-in Features
Chandelier
Decorative Lighting
Double Vanity
High Speed Internet Available
Kitchen Island
Natural Woodwork
Open Floorplan
Pantry
Vaulted Ceiling(s)
Walk-In Closet(s)
Attached Grill
Covered Patio/Porch
Outdoor Kitchen
Feature Descriptions
Appliances: Built-in Gas Range, Dishwasher, Disposal, Electric Oven, Double Oven, Tankless Water Heater
Community Features: Club House, Community Pool, Fishing, Gated, Greenbelt, Jogging Path/Bike Path, Lake, Tennis Court(s)
Days on Site: 1
Fireplace: Gas Logs, Wood Burning
Flooring: Hardwood, Tile
HOA Fee: 960/ Annually
Parcel#: 0000000000
Parking: Garage, Garage Faces Side
Parking Notes: Garage, Garage Faces Side
Patio/Porch: Covered
Swimming Pool: Yes
Utilities: Aerobic Septic, Well
Local Schools
School District: Caddo PSB
Listed By / Shown By
Listed By
Agency Name: RE/MAX Real Estate Services
Agency Contact: 318-752-2700
Agent Name: Michelle Massey
Shown By
Agency Title: Pelican Realty Advisors
Agency Phone: 318-522-7373

Estimate Your Payment
Estimated Payment
$ 6,151.99 per month $5,822.99 Principal & Interest $0.00 Property Tax (data not provided by mls) $329.00 Homeowner's Insurance
9819 Shumard Circle | MLS# 21430519
This single family home located at 9819 Shumard Circle , Shreveport, LA 71106 is currently listed for sale with an asking price of $1,128,000. This property was built in 2026 and has 5 bedrooms and 4 full and 1 partial baths with 3643 sq. ft. Shumard Circle is located in the Red Oak Pointe subdivision within the Caddo PSB school district. Search Red Oak Pointe real estate on www.pelicanra.com today.