
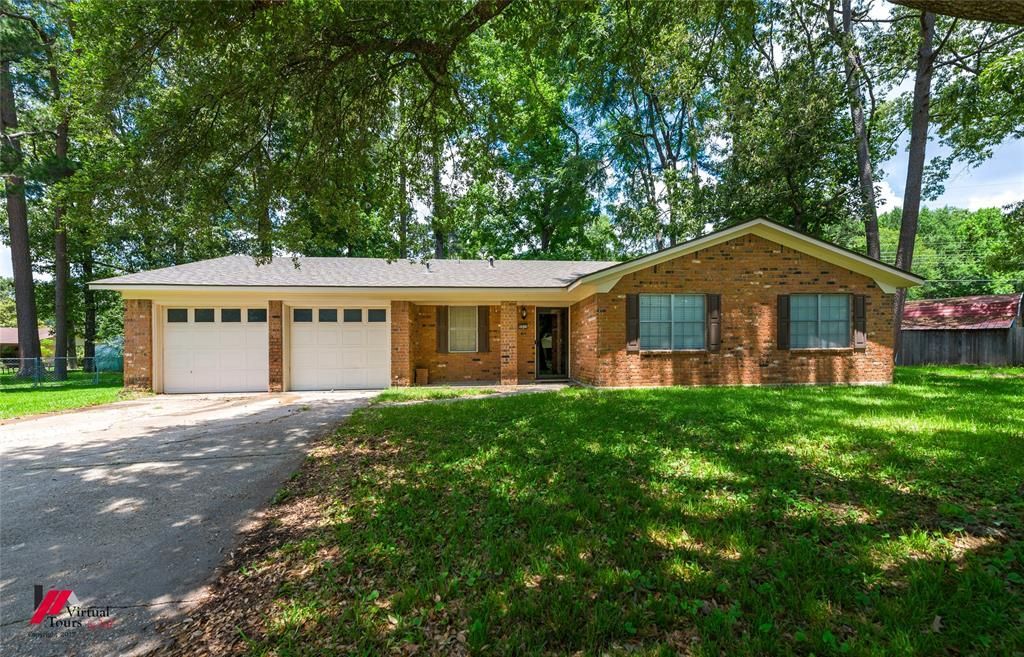
BEDS3
BATHS2 full
SQUARE FEET1,686
MLS#21280931
STATUSActive
PROPERTY TYPEResidential - Single Family
SUBDIVISIONSouthern Hills Estates
SCHOOLCaddo PSB
Property Description
Quaint Cul-de-sac location with shady front and fully fenced back yard. Living room with gas-starter fireplace, flat screen wiring and cathedral ceiling. Kitchen has granite counter tops, stainless steel five-year old refrigerator without warranty, dishwasher, built-in microwave and electric cooktop and oven. Grow your own fresh herbs in built-in greenhouse window in dining area overlooking backyard on fully fenced .62 acre. Utility room comes with front-load washer and dryer without warranty. Hot water heater replaced in 2024. Master bedroom has spacious walk-in closet. Seller allowing a paint allowance for one of the guest bedrooms.
Property Features
Property Type: Residential - Single Family
Cooling: Electric
Fireplaces: 1
Garage: 2 car attached
Heating: Electric
Home Style: A-Frame
Lot Size: 0.62 Acres
Year Built: 1976
Amenities
Cathedral Ceiling(s)
Eat-in Kitchen
Flat Screen Wiring
Granite Counters
High Speed Internet Available
Pantry
Wainscoting
Walk-In Closet(s)
Feature Descriptions
Appliances: Dishwasher, Dryer, Electric Cooktop, Electric Oven, Microwave, Refrigerator, Washer
Exterior: Brick
Fencing: Chain Link
Fireplace: Gas
Flooring: Carpet, Tile, Wood
Laundry: Utility Room, Dryer Hookup
Lot Dimensions: 27,065
Parcel#: 161415003019000
Parking: Covered, Driveway, Garage, Garage Door Opener, Garage Double Door, Garage Faces Front, Storage
Parking Notes: Covered, Driveway, Garage, Garage Door Opener, Garage
Utilities: Cable Available, City Sewer
Window: Window Coverings
Local Schools
School District: Caddo PSB
Listed By / Shown By
Listed By
Agency Name: RE/MAX Real Estate Services
Agency Contact: 318-752-2700
Agent Name: Carolyn Coatney
Shown By
Agency Title: Pelican Realty Advisors
Agency Phone: 318-522-7373

Estimate Your Payment
Estimated Payment
$ 992.61 per month $939.52 Principal & Interest $0.00 Property Tax (data not provided by mls) $53.08 Homeowner's Insurance
9800 W Trails End | MLS# 21280931
This single family home located at 9800 W Trails End , Shreveport, LA 71118 is currently listed for sale with an asking price of $182,000. This property was built in 1976 and has 3 bedrooms and 2 full baths with 1686 sq. ft. W Trails End is located in the Southern Hills Estates subdivision within the Caddo PSB school district. Search Southern Hills Estates real estate on www.pelicanra.com today.