
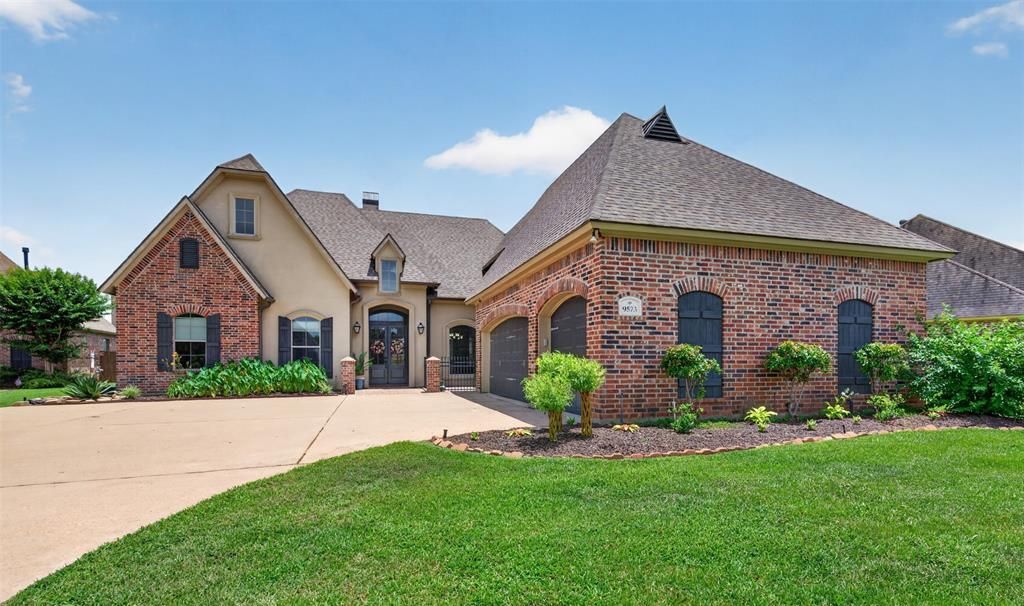
BEDS4
BATHS3 full 1 partial
SQUARE FEET2,910
MLS#21299393
STATUSPending
PROPERTY TYPEResidential - Single Family
SUBDIVISIONTwelve Oaks
SCHOOLCaddo PSB
Property Description
Open floor plan. 4 Bed, 3.5 Bath, 3 car garage one owner home in Twelve Oaks subdivision. New roof in 2025, 2 HVAC units, 2 hot water tanks, dishwasher (2026), new floors in all of the bedrooms & upstairs & 2 garage door motors. The entire house has been freshly painted and hardwood floors have been replaced and are brand new. A few of the windows were replaced June of 2026 in the kitchen & dining room, electrical wiring replaced and new. Outdoor kitchen on the patio. Leaf filtered gutters. In ground sprinkler system. Plumbing repiped and replace throughout the entire house. 2 large walk in attics providing lots of storage. Oversized 3 car garage. 3 cameras with a fully monitored security system. The living room has 12 ft ceilings, built in shelves & features a floating column separating the dining & living area to maximize space. There was never a column here. If the buyer wants a column placed here for decorative purposes they can have one easily added. This home is not in a flood zone. Will come with a 1 year Guard Home Warranty with a favorable offer to the seller. The owner needs 24 hours notice to show.
Property Features
Property Type: Residential - Single Family
Fireplaces: 1
Garage: 3 car attached
Lot Size: 0.27 Acres
Year Built: 2012
Amenities
High Speed Internet Available
Kitchen Island
Walk-In Closet(s)
Feature Descriptions
Appliances: Gas Range
Days on Site: 92
Fireplace: Living Room
HOA Fee: 50/ Monthly
Parcel#: 161309025014000
Parking: Concrete, Driveway
Parking Notes: Concrete, Driveway
Utilities: City Sewer, City Water
Local Schools
Elementary School: Caddo ISD Schools
School District: Caddo PSB
Listed By / Shown By
Listed By
Agency Name: Century 21 Elite
Agency Contact: 318-868-3600
Agent Name: Michael Salter
Shown By
Agency Title: Pelican Realty Advisors
Agency Phone: 318-522-7373

Estimate Your Payment
Estimated Payment
$ 2,454.25 per month $2,323.00 Principal & Interest $0.00 Property Tax (data not provided by mls) $131.25 Homeowner's Insurance
9573 Rochel Drive | MLS# 21299393
This single family home located at 9573 Rochel Drive, Shreveport, LA 71115 is currently listed for sale with an asking price of $450,000. This property was built in 2012 and has 4 bedrooms and 3 full and 1 partial baths with 2910 sq. ft. Rochel Drive is located in the Twelve Oaks subdivision within the Caddo PSB school district. Search Twelve Oaks real estate on www.pelicanra.com today.