
BEDS4
BATHS3 full
SQUARE FEET1,725
MLS#21360291
STATUSActive
PROPERTY TYPEResidential - Single Family
SUBDIVISIONShreve Island Sub
SCHOOLCaddo PSB
Property Description
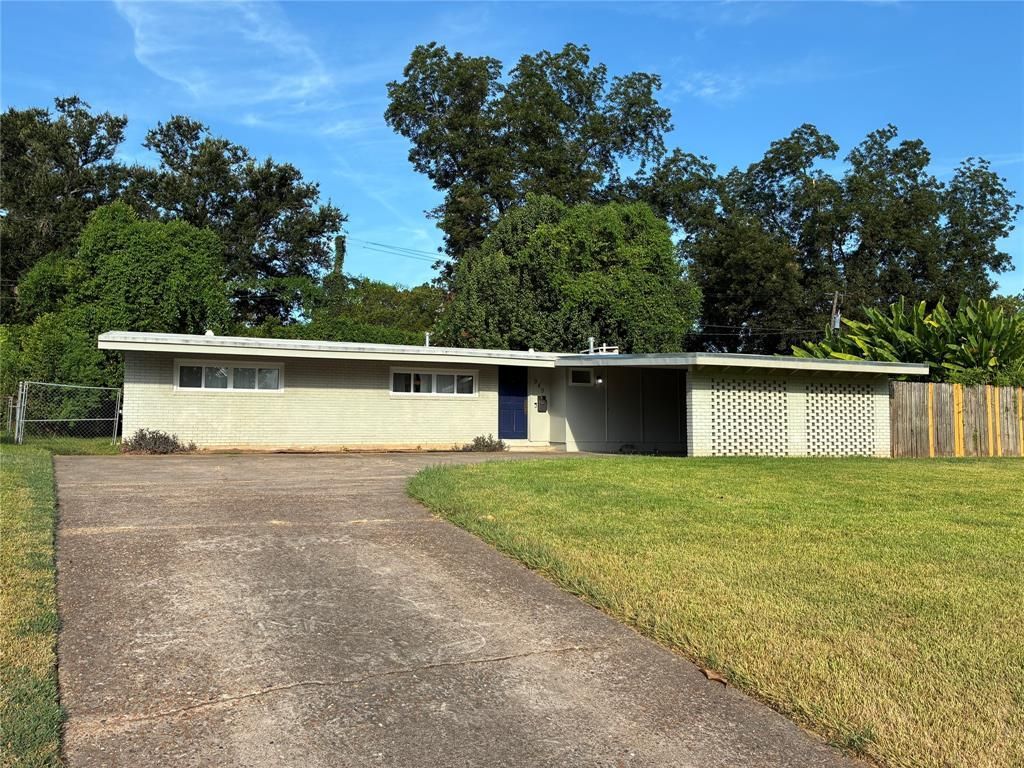
Don't let the outside fool you on this one !!!!!! This unique contemporary 4 bedroom home is a rare find in this area~It also has 3 full baths~The home is located within walking distance to Shreve Island Elementary School, the public libarary and the Duck pond~This Beautifully remodeled kitchen with quartz contertops has a coffee bar and island that is open to a dining area and large den with decorative fireplace~Sliding glass doors will take you out to a large covered patio that overlooks a shady fenced yard~Storage shed in back for extra storage~2 car attached covered carport for those rainy days~Kitchen refrigerator will stay with the house~This 4 bedroom home won't last long~See it today
Property Features
Property Type: Residential - Single Family
Cooling: Central Air, Electric
Fireplaces: 1
Heating: Central, Natural Gas
Home Style: Contemporary/Modern
Lot Size: 0.24 Acres
Roof Type: Other
Year Built: 1965
Amenities
Cable TV Available
Eat-in Kitchen
High Speed Internet Available
Kitchen Island
Open Floorplan
Pantry
Feature Descriptions
Appliances: Dishwasher, Disposal, Electric Range, Gas Water Heater, Refrigerator
Days on Site: 18
Exterior: Brick
Fencing: Chain Link, Full, Privacy
Fireplace: Decorative, Electric
Flooring: Ceramic Tile, Luxury Vinyl Plank
Laundry: Full Size W/D Area
Lot Dimensions: 70 x 132 x 88 x 136
Parcel#: 171316010012600
Parking: Additional Parking, Attached Carport, Carport, Covered
Parking Notes: Additional Parking, Attached Carport, Carport, Covere
Patio/Porch: Covered, Patio
Utilities: City Sewer, City Water, Concrete, Curbs, Individual Gas Meter, Individual Water Meter, Overhead Utilities
Local Schools
Elementary School: Caddo ISD Schools
School District: Caddo PSB
Listed By / Shown By
Listed By
Agency Name: Century 21 United
Agency Contact: 318-212-0021
Agent Name: Kathy Lex
Shown By
Agency Title: Pelican Realty Advisors
Agency Phone: 318-522-7373

Estimate Your Payment
Estimated Payment
$ 1,172.04 per month $1,109.36 Principal & Interest $0.00 Property Tax (data not provided by mls) $62.68 Homeowner's Insurance
949 Captain Shreve Drive | MLS# 21360291
This single family home located at 949 Captain Shreve Drive, Shreveport, LA 71105 is currently listed for sale with an asking price of $214,900. This property was built in 1965 and has 4 bedrooms and 3 full baths with 1725 sq. ft. Captain Shreve Drive is located in the Shreve Island Sub subdivision within the Caddo PSB school district. Search Shreve Island Sub real estate on www.pelicanra.com today.