
BEDS3
BATHS2 full
SQUARE FEET1,714
MLS#21391853
STATUSActive
PROPERTY TYPEResidential - Single Family
SUBDIVISIONNew Castle Sub
SCHOOLCaddo PSB
Property Description
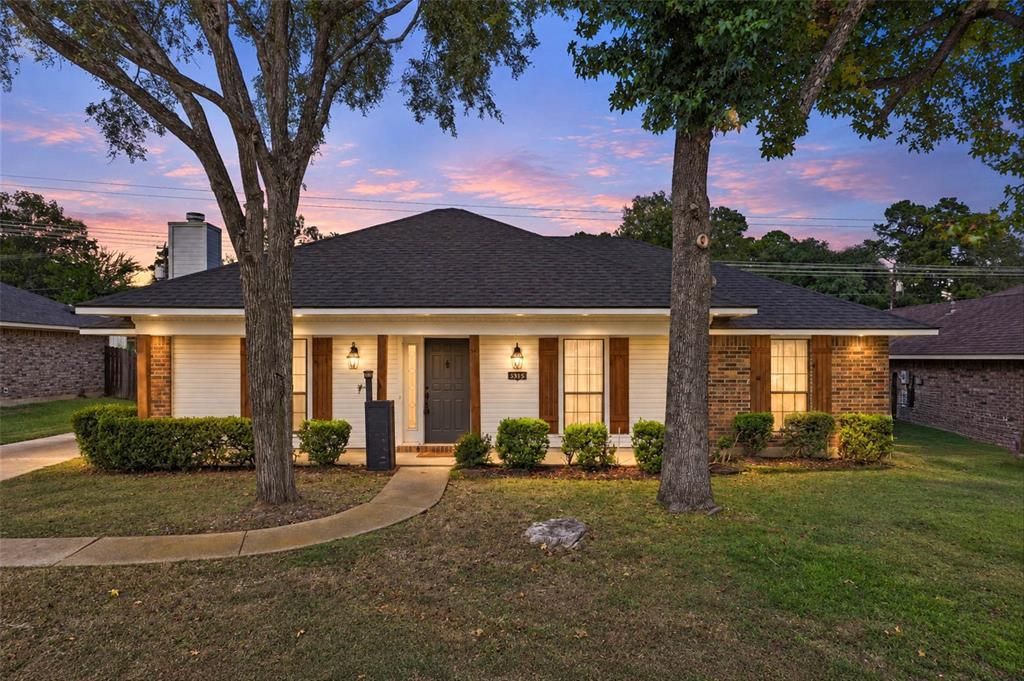
Experience updated comfort and modern design in this renovated 3-bedroom, 2-bathroom home in the sought-after New Castle neighborhood. This single-story home offers a bright open layout with contemporary finishes, updated lighting, and a soft neutral color scheme.Kitchen upgrades include granite countertops, a tiled backsplash, and stainless steel appliances.Sunlit cathedral ceilings give the main living area an open feel, centered around an inviting brick fireplace.The vaulted ceilings continue into the primary bedroom, which includes an ensuite bathroom with double vanities, a separate shower, and large walk-in closets. Two additional generously sized bedrooms give you plenty of space.Near the garage entrance, a flexible bonus area works well as an office, cozy sitting area, or game room. Outdoors, the property features a covered front porch, a rear-load 2-car garage, and plenty of driveway space for guest parking
Property Features
Property Type: Residential - Single Family
Cooling: Central Air
Fireplaces: 1
Garage: 2 car attached
Heating: Central
Home Style: Traditional
Lot Size: 0.29 Acres
Roof Type: Asphalt
Year Built: 2019
Amenities
Cable TV Available
Decorative Lighting
Granite Counters
High Speed Internet Available
Open Floorplan
Feature Descriptions
Appliances: Dishwasher, Disposal, Electric Cooktop, Electric Oven
Exterior: Brick
Fencing: Back Yard
Fireplace: Brick
Flooring: Carpet, Ceramic Tile, Laminate
Laundry: Utility Room, Full Size W/D Area, Dryer Hookup, Washer Hookup
Parcel#: 161512002000600
Parking: Additional Parking, Driveway, Garage, Garage Door Opener, Garage Double Door, Garage Faces Side
Parking Notes: Additional Parking, Driveway, Garage, Garage Door Ope
Patio/Porch: Awning(s), Covered, Front Porch, Patio, Terrace
Utilities: City Sewer, City Water, Electricity Connected
Local Schools
School District: Caddo PSB
Listed By / Shown By
Listed By
Agency Name: Keller Williams Northwest
Agency Contact: 318-213-1555
Agent Name: Leia Burford
Shown By
Agency Title: Pelican Realty Advisors
Agency Phone: 318-522-7373

Estimate Your Payment
Estimated Payment
$ 1,362.93 per month $1,290.04 Principal & Interest $0.00 Property Tax (data not provided by mls) $72.89 Homeowner's Insurance
9319 Lytham Drive | MLS# 21391853
This single family home located at 9319 Lytham Drive , Shreveport, LA 71129 is currently listed for sale with an asking price of $249,900. This property was built in 2019 and has 3 bedrooms and 2 full baths with 1714 sq. ft. Lytham Drive is located in the New Castle Sub subdivision within the Caddo PSB school district. Search New Castle Sub real estate on www.pelicanra.com today.