
BEDS4
BATHS3 full 1 partial
SQUARE FEET3,352
MLS#21330257
STATUSActive
PROPERTY TYPEResidential - Single Family
SUBDIVISIONSouth Highland Park
SCHOOLCaddo PSB
Property Description
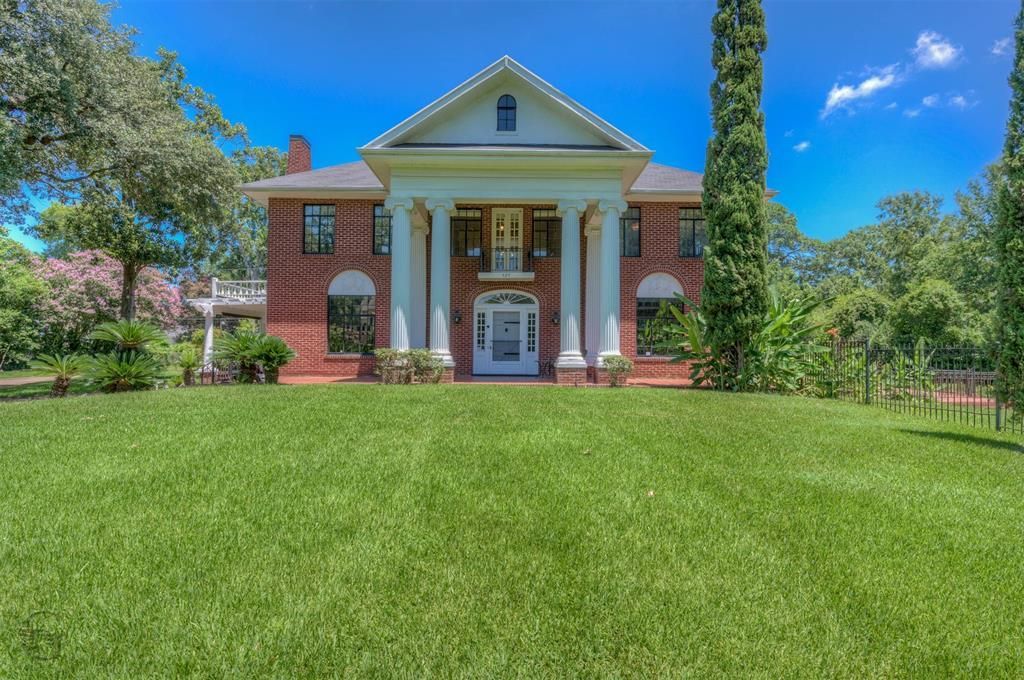
Step into a piece of history with this magnificent residence, where timeless architecture meets modern convenience. Framed by towering columns, a sweeping front lawn, and more than an acre of beautifully maintained grounds, the home welcomes you with a grand foyer featuring an elegant bifurcated staircase and original wood doorways, sun-filled rooms, original architectural details and classic fireplaces. Blending historic charm with today's amenities, the kitchen features stainless steel appliances, granite countertops, and a center island, making it the perfect gathering place for family and friends. Upstairs, the office showcases expansive original built-in cabinetry covering both sidewalls. The second floor also includes the spacious primary suite with an ensuite bathroom, along with two additional bedrooms that share a full bathroom. The third floor offers a fourth bedroom and full bathroom, providing the perfect space for guests, a bonus room, or a private retreat. Situated on more than an acre, the property offers exceptional outdoor space with endless possibilities for entertaining, gardening, or simply enjoying the peaceful surroundings. Nestled on a quiet street directly across from Betty Virginia Park, this remarkable home offers a rare combination of privacy, scenic views, and everyday convenience. Come see it today!
Property Features
Property Type: Residential - Single Family
Cooling: Ceiling Fan(s), Central Air
Fireplaces: 4
Garage: 1
Heating: Central
Lot Size: 1.11 Acres
Roof Type: Shingle
Year Built: 1926
Amenities
Built-in Features
Chandelier
Decorative Lighting
Granite Counters
Kitchen Island
Natural Woodwork
Open Floorplan
Walk-In Closet(s)
Private Entrance
Private Yard
Storage
Feature Descriptions
Appliances: Dishwasher, Gas Range, Microwave, Refrigerator
Days on Site: 60
Exterior: Brick
Fencing: Fenced, Gate, Metal
Fireplace: Bedroom, Decorative, Dining Room, Living Room
Flooring: Ceramic Tile, Hardwood
Lot: Landscaped, Oak, Sprinkler System
Parcel#: 171413-18-169
Parking: Additional Parking, Attached Carport, Electric Gate, Storage
Parking Notes: Additional Parking, Attached Carport, Electric Gate,
Utilities: City Sewer, City Water
Local Schools
School District: Caddo PSB
Listed By / Shown By
Listed By
Agency Name: Keller Williams Northwest
Agency Contact: 318-213-1555
Agent Name: Andrea Sangster
Shown By
Agency Title: Pelican Realty Advisors
Agency Phone: 318-522-7373

Estimate Your Payment
Estimated Payment
$ 3,468.67 per month $3,283.17 Principal & Interest $0.00 Property Tax (data not provided by mls) $185.50 Homeowner's Insurance
920 Ockley Drive | MLS# 21330257
This single family home located at 920 Ockley Drive, Shreveport, LA 71106 is currently listed for sale with an asking price of $636,000. This property was built in 1926 and has 4 bedrooms and 3 full and 1 partial baths with 3352 sq. ft. Ockley Drive is located in the South Highland Park subdivision within the Caddo PSB school district. Search South Highland Park real estate on www.pelicanra.com today.