
BEDS3
BATHS2 full
SQUARE FEET2,537
MLS#21381318
STATUSActive
PROPERTY TYPEResidential - Single Family
SUBDIVISIONThornhill Sub
SCHOOLCaddo PSB
Property Description
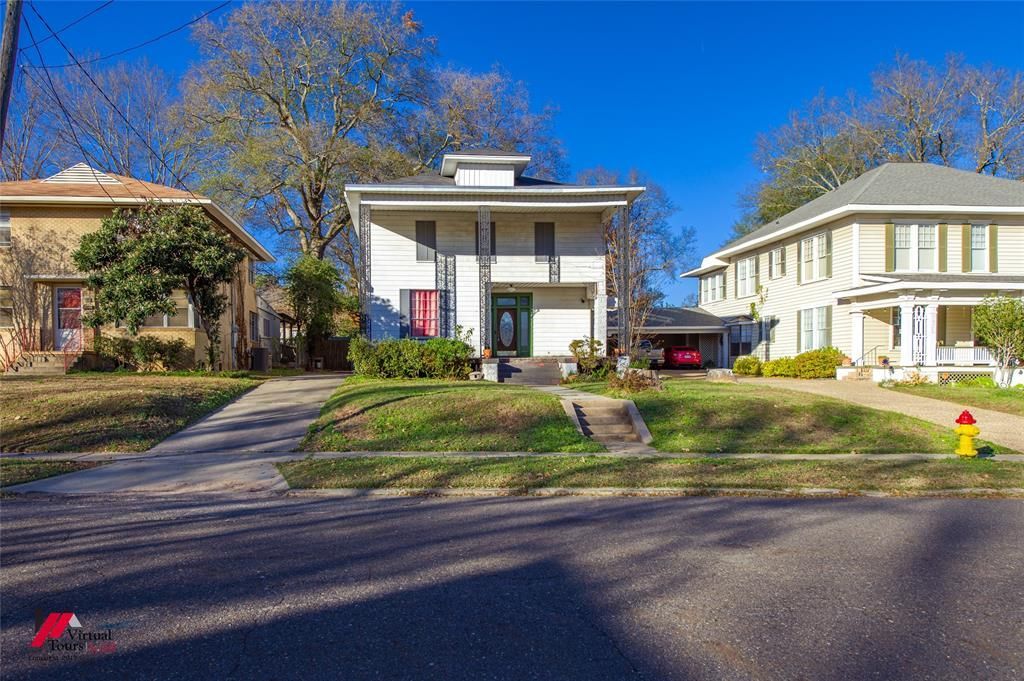
SHORT SALE OPPORTUNITY in Shreveport's Fairfield Historic District. Priced at $195,000 and being sold subject to lender approval. This spacious 3 bedroom, 2 bath home offers approximately 2,537 square feet with original hardwood floors, historic millwork, grand staircase, stained glass, multiple living areas and a flexible floor plan. The rear den and bath have separate side and rear access, creating possibilities for a private guest suite, home office, house hack or additional living space. Features include granite countertops, gas cooking, tankless water heater, central HVAC and a large backyard. Convenient location near Line Avenue, area hospitals, downtown Shreveport and Barksdale Air Force Base. Investors, renovation buyers and owner occupants looking for value should take a look. Short sale. Lender approval required. Property sold AS IS. Seller will make no repairs. Bring all reasonable offers.
Property Features
Property Type: Residential - Single Family
Cooling: Central Air
Fireplaces: 1
Heating: Central
Lot Size: 0.17 Acres
Year Built: 1921
Amenities
Built-in Features
Cable TV Available
Chandelier
Decorative Lighting
Eat-in Kitchen
Granite Counters
High Speed Internet Available
Multiple Staircases
Natural Woodwork
Pantry
Wainscoting
Feature Descriptions
Appliances: Dishwasher, Disposal, Gas Range, Gas Water Heater, Plumbed For Gas in Kitchen, Tankless Water Heater, Vented Exhaust Fan
Days on Site: 4
Exclusions: Fridge
Fireplace: Raised Hearth
Parcel#: 171401085001200
Parking: Additional Parking, Concrete, Driveway
Parking Notes: Additional Parking, Concrete, Driveway
Utilities: All Weather Road, Alley, Cable Available, City Sewer, City Water, Curbs, Electricity Available, Electricity Connected, Individual Gas Meter, Individual Water Meter, Natural Gas Available, Overhead Utilities, Phone Available, Sidewalk
Local Schools
Elementary School: Caddo ISD Schools
School District: Caddo PSB
Listed By / Shown By
Listed By
Agency Name: Keller Williams Northwest
Agency Contact: 318-213-1555
Agent Name: James Carstensen
Shown By
Agency Title: Pelican Realty Advisors
Agency Phone: 318-522-7373

Estimate Your Payment
Estimated Payment
$ 1,063.51 per month $1,006.63 Principal & Interest $0.00 Property Tax (data not provided by mls) $56.88 Homeowner's Insurance
912 Prospect Street | MLS# 21381318
This single family home located at 912 Prospect Street, Shreveport, LA 71104 is currently listed for sale with an asking price of $195,000. This property was built in 1921 and has 3 bedrooms and 2 full baths with 2537 sq. ft. Prospect Street is located in the Thornhill Sub subdivision within the Caddo PSB school district. Search Thornhill Sub real estate on www.pelicanra.com today.