
BEDS4
BATHS3 full 1 partial
SQUARE FEET2,835
MLS#21426432
STATUSActive
PROPERTY TYPEResidential - Single Family
SUBDIVISIONSouthern Trace Sec Xvii-A Ph I
SCHOOLCaddo PSB
Property Description
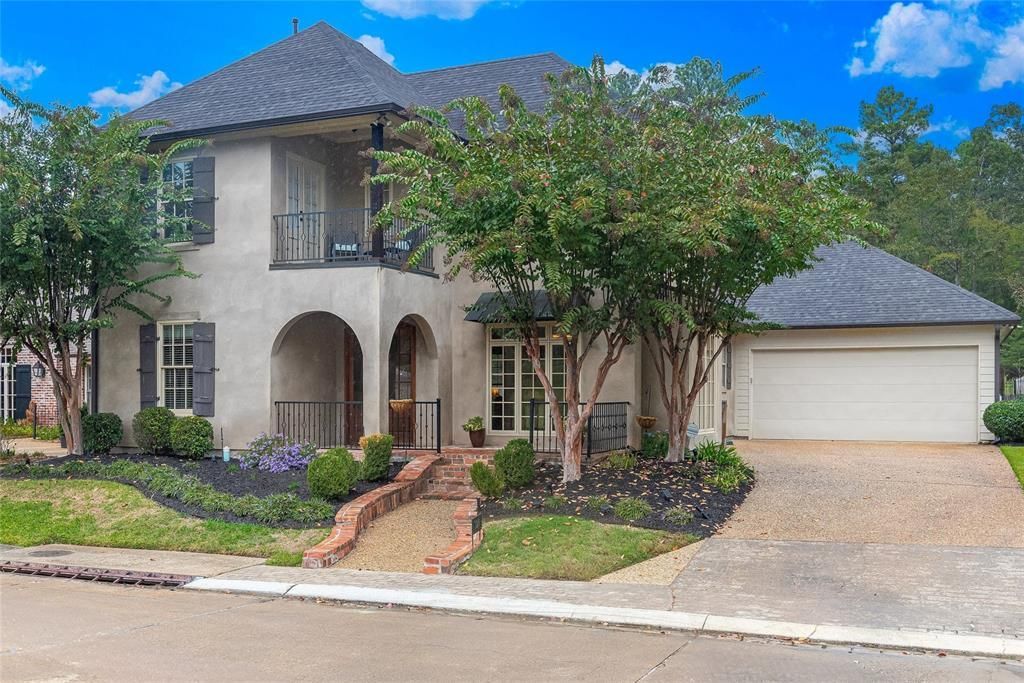
Beautifully maintained French-inspired residence in a private Southern Trace cul-de-sac, overlooking a neighborhood water feature and fountain. Located in South Shreveport, this sought-after community features a 24 7 guarded and gated entrance. The Property Owners Association maintains neighborhood roads, fences, landscaping, common areas and green spaces. Nearby Southern Trace Country Club offers golf, tennis, pickleball and pool amenities. Custom window coverings will remain, and the home’s thoughtful floor plan is complemented by beautiful finishes throughout. The grand Foyer is filled with natural light, creating a warm and welcoming first impression. A well-appointed Powder Room is conveniently located nearby. The Formal Dining Room connects to the Kitchen through a lovely Butler’s Pantry. The spacious Living Room offers a fireplace, built-ins and a large picture window overlooking the backyard. Just beyond, the screened-in Patio creates a private outdoor retreat with a wooded view—ideal for entertaining or everyday enjoyment. The large rear yard is fully fenced. The Chef’s Kitchen features custom cabinetry, high-end appliances, a furniture-style pantry cabinet and an enormous butcher-block island with seating and storage. A convenient workspace with a built-in desk and storage is located between the Kitchen and Master Suite. Four Bedrooms include two downstairs, each with a private bath, and two upstairs that share a Jack-and-Jill Bath. Heart pine floors extend throughout the main level, including the downstairs Guest Suite with Ensuite Bath. Tucked away from the other Bedrooms, the private Master Suite features a large soaking tub, walk-in shower, separate vanities and spacious walk-in closet. Upstairs, one Bedroom opens to a balcony, and a walk-in Attic provides convenient storage. A classic Southern façade, exterior rain gutters, beautiful crepe myrtles at the front of the home and an attached two-car garage complete the property.
Property Features
Property Type: Residential - Single Family
Cooling: Central Air
Fireplaces: 1
Garage: 2 car attached
Heating: Central
Lot Size: 0.19 Acres
Roof Type: Shingle
Year Built: 2006
Amenities
Built-in Features
Chandelier
Decorative Lighting
Eat-in Kitchen
Granite Counters
Kitchen Island
Open Floorplan
Walk-In Closet(s)
Covered Patio/Porch
Rain Gutters
Lighting
Outdoor Living Center
Feature Descriptions
Appliances: Dishwasher, Disposal
Community Features: Club House, Fishing, Fitness Center, Gated, Guarded Entrance, Lake, Park, Tennis Court(s)
Days on Site: 9
Fencing: Back Yard
Fireplace: Living Room
Flooring: Carpet, Tile, Wood
HOA Fee: 1800/ Annually
Laundry: Utility Room
Lot: Interior Lot, Landscaped, Sprinkler System, Subdivision, Water/Lake View
Parcel#: 161329051000300
Parking: Driveway, Garage, Garage Faces Front, On Street
Parking Notes: Driveway, Garage, Garage Faces Front, On Street
Patio/Porch: Covered, Front Porch, Rear Porch, Screened, Other
Utilities: City Sewer, City Water
Window: Window Coverings
Local Schools
Elementary School: Caddo ISD Schools
School District: Caddo PSB
Listed By / Shown By
Listed By
Agency Name: Compass Corporate (LATT16)
Agent Name: Susannah Hodges
Shown By
Agency Title: Pelican Realty Advisors
Agency Phone: 318-522-7373

Estimate Your Payment
Estimated Payment
$ 2,721.49 per month $2,575.95 Principal & Interest $0.00 Property Tax (data not provided by mls) $145.54 Homeowner's Insurance
9026 Wisterian Way | MLS# 21426432
This single family home located at 9026 Wisterian Way , Shreveport, LA 71106 is currently listed for sale with an asking price of $499,000. This property was built in 2006 and has 4 bedrooms and 3 full and 1 partial baths with 2835 sq. ft. Wisterian Way is located in the Southern Trace Sec Xvii-A Ph I subdivision within the Caddo PSB school district. Search Southern Trace Sec Xvii-A Ph I real estate on www.pelicanra.com today.