
BEDS3
BATHS2 full
SQUARE FEET1,680
MLS#21358479
STATUSPending
PROPERTY TYPEResidential - Single Family
SUBDIVISIONDogwood Park Sub
SCHOOLBossier PSB
Property Description
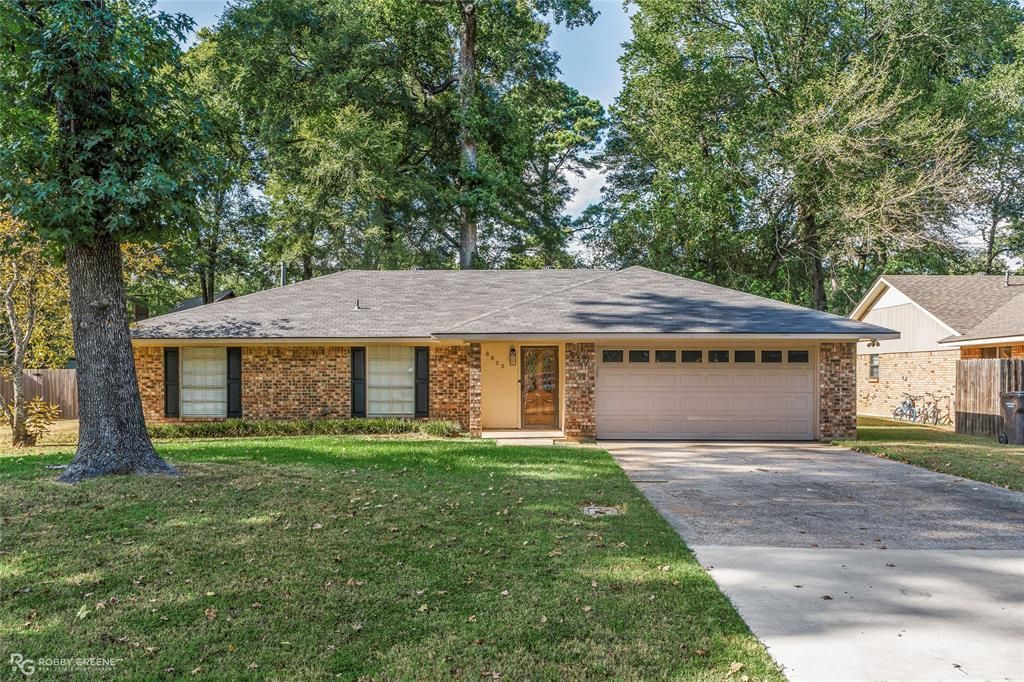
Welcome home to this beautifully maintained 3 bedroom, 2 bath home in the desirable Dogwood Park subdivision! Conveniently located and truly move in ready, this home offers a comfortable open floor plan that makes everyday living and entertaining a breeze.The home features nice updates throughout, spacious bedrooms, and granite countertops in the bathrooms, adding a touch of style and durability. The inviting living area flows seamlessly into the kitchen and dining space, creating a warm and functional layout. You will love the new complete home generator for when the power goes out! Step outside and enjoy the nice backyard, complete with a storage shed for all your extra tools and belongings. The back patio provides the perfect spot to relax, enjoy your morning coffee, or unwind after a long day. A two car garage adds convenience and plenty of room for parking and also has a great area for storage. Recap! Well maintained, Move in ready, 3 bedrooms, 2 baths, Open floor plan, Granite countertops, Updates, 2 car garage, Storage shed, Covered back patio, Great location! This one is ready for its new owners. Come take a look and make it home!
Property Features
Property Type: Residential - Single Family
Fireplaces: 1
Garage: 2 car attached
Lot Size: 0.23 Acres
Year Built: 1980
Amenities
Decorative Lighting
Eat-in Kitchen
Granite Counters
Open Floorplan
Feature Descriptions
Appliances: Built-in Gas Range, Dishwasher, Electric Oven
Days on Site: 30
Exclusions: Washer, dryer & Refrigerator do not remain. Refrigerator is negotiable with acceptable offer.
Exterior: Brick
Fireplace: Living Room
Parcel#: 114408
Parking: Additional Parking
Parking Notes: Additional Parking
Utilities: Cable Available, City Sewer, City Water
Local Schools
School District: Bossier PSB
Listed By / Shown By
Listed By
Agency Name: LA State Realty, LLC
Agency Contact: 318-377-6062
Agent Name: Jennifer Swain
Shown By
Agency Title: Pelican Realty Advisors
Agency Phone: 318-522-7373

Estimate Your Payment
Estimated Payment
$ 1,300.75 per month $1,231.19 Principal & Interest $0.00 Property Tax (data not provided by mls) $69.56 Homeowner's Insurance
8805 Hollow Bluff Drive | MLS# 21358479
This single family home located at 8805 Hollow Bluff Drive, Haughton, LA 71037 is currently listed for sale with an asking price of $238,500. This property was built in 1980 and has 3 bedrooms and 2 full baths with 1680 sq. ft. Hollow Bluff Drive is located in the Dogwood Park Sub subdivision within the Bossier PSB school district. Search Dogwood Park Sub real estate on www.pelicanra.com today.