
BEDS3
BATHS2 full
SQUARE FEET2,534
MLS#21333446
STATUSActive
PROPERTY TYPEResidential - Single Family
SUBDIVISIONShreve Island
SCHOOLCaddo PSB
Property Description
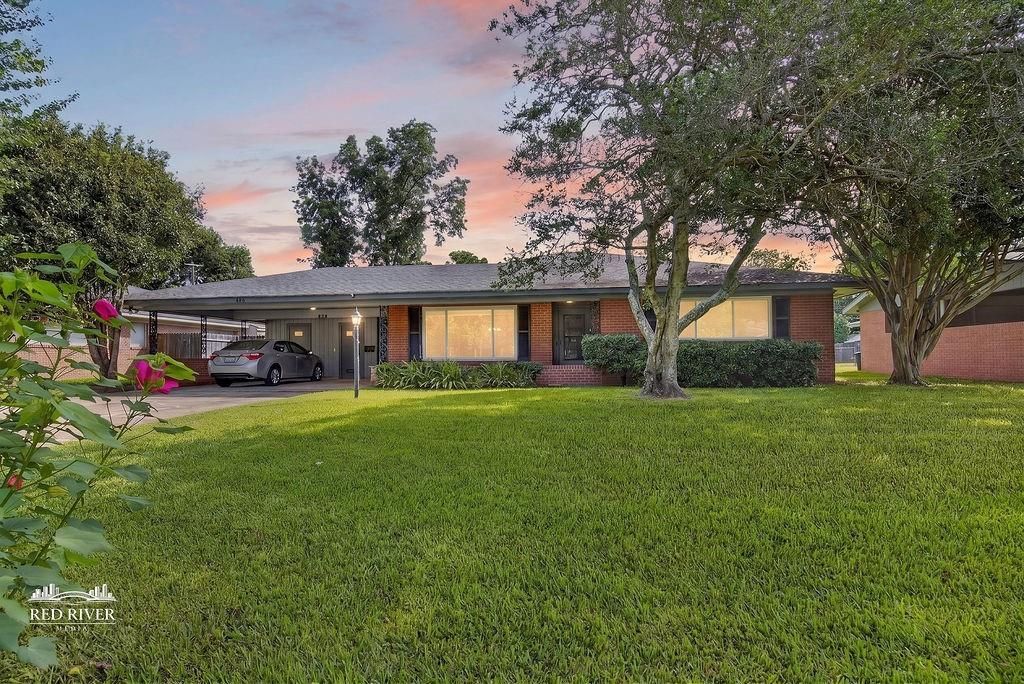
Welcome home to this spacious 2,534 sq. ft. property featuring 3 bedrooms and 2 full baths. Enjoy an expansive living room perfect for entertaining and a separate family room off the kitchen with a cozy gas log fireplace. The kitchen offers abundant cabinet storage and includes a gas range, refrigerator, and dishwasher. Step outside to an incredible covered patio spanning the entire length of the home, overlooking a beautifully landscaped, privacy-fenced backyard. A true standout is the spacious 23x15 workshop with electricity, and a 12x14 storage building with electricity providing endless possibilities for hobbies, projects, or extra storage. Ideally located in a sidewalk-lined neighborhood close to shopping, dining, parks, hospitals, and schools, this home offers space, convenience, and exceptional amenities. Don't miss this must-see property!
Property Features
Property Type: Residential - Single Family
Cooling: Central Air
Fireplaces: 1
Heating: Central
Lot Size: 0.25 Acres
Roof Type: Shingle
Year Built: 1959
Amenities
Built-in Features
Double Vanity
Eat-in Kitchen
Tile Counters
Covered Patio/Porch
Lighting
Private Yard
Storage
Feature Descriptions
Appliances: Built-in Gas Range, Dishwasher, Disposal, Gas Oven, Refrigerator, Vented Exhaust Fan
Days on Site: 58
Exterior: Brick
Fencing: Back Yard, Privacy, Wood
Fireplace: Family Room, Gas Logs
Flooring: Carpet, Ceramic Tile, Luxury Vinyl Plank
Laundry: Utility Room
Parcel#: 171316003002000
Parking: Attached Carport
Parking Notes: Attached Carport
Patio/Porch: Covered, Front Porch, Rear Porch
Utilities: Cable Available, City Sewer, City Water, Electricity Connected, Individual Gas Meter
Local Schools
Elementary School: Caddo ISD Schools
School District: Caddo PSB
Listed By / Shown By
Listed By
Agency Name: Coldwell Banker Apex, REALTORS
Agency Contact: 318-861-2461
Agent Name: Chris Warren
Shown By
Agency Title: Pelican Realty Advisors
Agency Phone: 318-522-7373

Estimate Your Payment
Estimated Payment
$ 1,412.56 per month $1,337.02 Principal & Interest $0.00 Property Tax (data not provided by mls) $75.54 Homeowner's Insurance
876 River Road | MLS# 21333446
This single family home located at 876 River Road, Shreveport, LA 71105 is currently listed for sale with an asking price of $259,000. This property was built in 1959 and has 3 bedrooms and 2 full baths with 2534 sq. ft. River Road is located in the Shreve Island subdivision within the Caddo PSB school district. Search Shreve Island real estate on www.pelicanra.com today.