
BEDS3
BATHS2 full
SQUARE FEET1,850
MLS#21262017
STATUSActive
PROPERTY TYPEResidential - Single Family
SUBDIVISIONAn Add To Southern Hills
SCHOOLCaddo PSB
Property Description
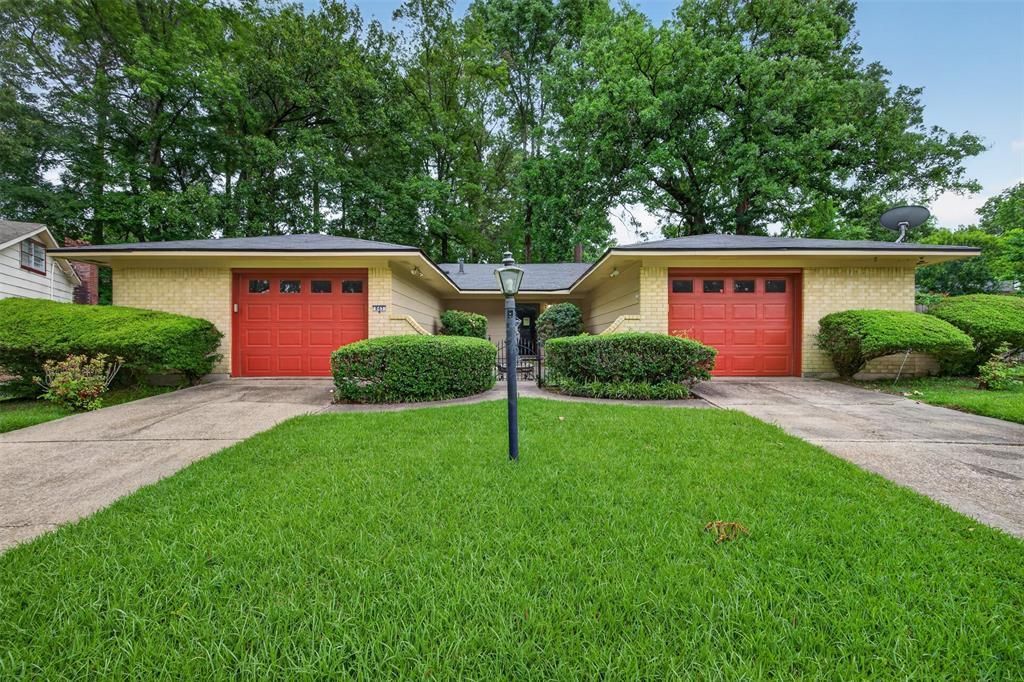
PRICE IMPROVEMENT*Wonderful Southern Hills home has easy access to Bert Kouns and I49*Custom floorplan has two garages, one with easiest access to the kitchen and one for easy access to the living area, 2nd and 3rd bedrooms*Storage in this home is immense starting with the walk in entry closet* Family size dining area near the kitchen has windows that overlook a newer privacy fence and a bird feeder making mealtime enjoyable when bird watching*NEW WINDOWS ARE ENERGY EFFICIENT*Bedrooms are VERY LARGE*primary bedroom is king size with sitting area space, built in bookshelves for your favorite books and very unique private bath area with double closets along the wall on the way*COMFORTABLE FAMILY ROOM has woodburning fireplace and French doors that open to the pato in the private backyard*Make your appointment to see this one today!
Property Features
Property Type: Residential - Single Family
Cooling: Ceiling Fan(s), Central Air, Electric
Fireplaces: 1
Garage: 2 car attached
Heating: Central, Fireplace(s), Natural Gas
Home Style: Ranch
Lot Size: 0.42 Acres
Roof Type: Fiberglass
Year Built: 1970
Amenities
Cable TV Available
Courtyard
Rain Gutters
Feature Descriptions
Appliances: Dishwasher, Disposal, Electric Range, Gas Water Heater, Refrigerator
Days on Site: 129
Exterior: Brick
Fencing: Wood
Fireplace: Den
Flooring: Carpet, Ceramic Tile, Hardwood
Laundry: Utility Room, Full Size W/D Area, Dryer Hookup, Washer Hookup
Lot: Interior Lot, Irregular Lot, Lrg. Backyard Grass
Lot Dimensions: 45x145x175x207
Parcel#: 161411036001500
Parking: Driveway, Garage Door Opener, Garage Faces Front, Garage Single Door, Kitchen Level, Storage
Parking Notes: Driveway, Garage Door Opener, Garage Faces Front, Gar
Patio/Porch: Patio
Utilities: City Sewer, City Water, Concrete, Curbs, Individual Gas Meter, Overhead Utilities
Local Schools
School District: Caddo PSB
Listed By / Shown By
Listed By
Agency Name: Coldwell Banker Apex, REALTORS
Agency Contact: 318-861-2461
Agent Name: Dotti Bryant
Shown By
Agency Title: Pelican Realty Advisors
Agency Phone: 318-522-7373

Estimate Your Payment
Estimated Payment
$ 1,035.69 per month $980.31 Principal & Interest $0.00 Property Tax (data not provided by mls) $55.39 Homeowner's Insurance
843 Belden Drive | MLS# 21262017
This single family home located at 843 Belden Drive, Shreveport, LA 71118 is currently listed for sale with an asking price of $189,900. This property was built in 1970 and has 3 bedrooms and 2 full baths with 1850 sq. ft. Belden Drive is located in the An Add To Southern Hills subdivision within the Caddo PSB school district. Search An Add To Southern Hills real estate on www.pelicanra.com today.