
BEDS3
BATHS2 full
SQUARE FEET1,829
MLS#21316615
STATUSActive
PROPERTY TYPEResidential - Single Family
SUBDIVISIONDogwood South 13
SCHOOLBossier PSB
Property Description
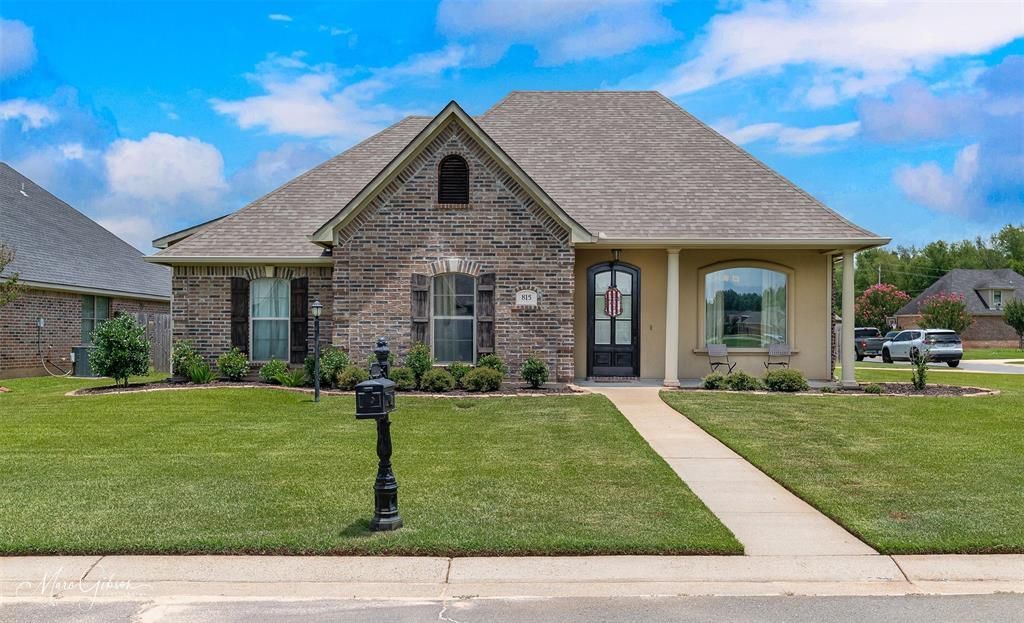
Welcome to this beautiful 3-bedroom, 2-bath home located on a desirable corner lot in the highly sought-after gated community of Dogwood South. Residents enjoy outstanding neighborhood amenities, including a community pool, clubhouse, and tennis courts, offering the perfect blend of comfort and lifestyle. Inside, you’ll find an inviting floor plan featuring beautiful wood cabinetry, stainless steel appliances, and a spacious laundry room complete with a utility sink. The private remote primary suite offers a relaxing retreat with separate vanities, a whirlpool tub, and a tiled walk-in shower. Step outside to enjoy the large fenced backyard, perfect for entertaining, pets, or play. With great curb appeal, a two-car garage, and an ideal location within one of the area’s most desirable neighborhoods, this home is ready for its new owners. Don’t miss your opportunity to make this Dogwood South gem your own!
Property Features
Property Type: Residential - Single Family
Cooling: Ceiling Fan(s), Central Air, Electric
Fireplaces: 1
Garage: 2 car attached
Heating: Electric, Natural Gas
Lot Size: 0.26 Acres
Roof Type: Composition
Year Built: 2010
Amenities
Chandelier
Decorative Lighting
Double Vanity
Eat-in Kitchen
Granite Counters
Walk-In Closet(s)
Feature Descriptions
Appliances: Dishwasher, Disposal, Gas Range, Microwave, Plumbed For Gas in Kitchen
Community Features: Club House, Community Pool, Gated, Playground, Tennis Court(s)
Days on Site: 26
Fireplace: Gas Starter, Wood Burning
Flooring: Carpet, Ceramic Tile, Wood
HOA Fee: 260/ Annually
Laundry: Utility Room
Parcel#: 171602
Parking: Driveway, Garage Faces Side
Parking Notes: Driveway, Garage Faces Side
Patio/Porch: Covered
Swimming Pool: Yes
Utilities: City Sewer, City Water, Natural Gas Available
Window: Window Coverings
Local Schools
Elementary School: Bossier ISD schools
School District: Bossier PSB
Listed By / Shown By
Listed By
Agency Name: Keller Williams Northwest
Agent Name: Michelle Savage
Shown By
Agency Title: Pelican Realty Advisors
Agency Phone: 318-522-7373

Estimate Your Payment
Estimated Payment
$ 1,636.17 per month $1,548.67 Principal & Interest $0.00 Property Tax (data not provided by mls) $87.50 Homeowner's Insurance
815 Eagles Nest | MLS# 21316615
This single family home located at 815 Eagles Nest, Haughton, LA 71037 is currently listed for sale with an asking price of $300,000. This property was built in 2010 and has 3 bedrooms and 2 full baths with 1829 sq. ft. Eagles Nest is located in the Dogwood South 13 subdivision within the Bossier PSB school district. Search Dogwood South 13 real estate on www.pelicanra.com today.