
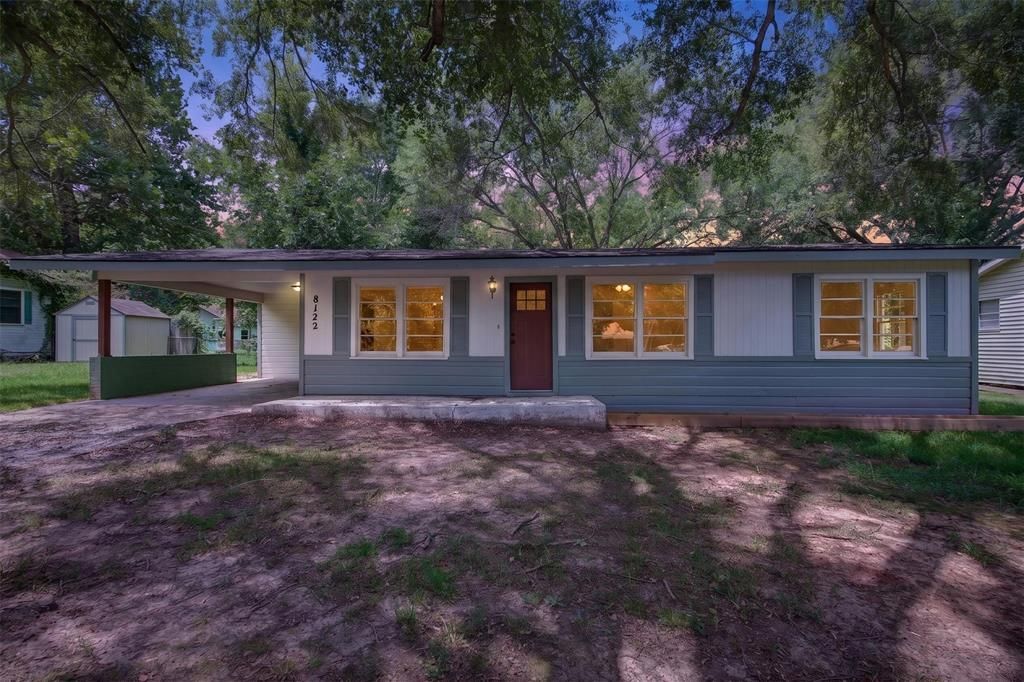
BEDS3
BATHS1 full
SQUARE FEET1,345
MLS#21346504
STATUSActive
PROPERTY TYPEResidential - Single Family
SUBDIVISIONResub Of Broadview Sub
SCHOOLCaddo PSB
Property Description
Move-in ready and beautifully updated! This 3-bedroom, 1-bath home has been thoughtfully renovated with modern finishes while keeping its warm, welcoming character. The spacious living room features vaulted ceilings, exposed wood beams, and a beautiful wood accent wall that adds just the right touch of charm. The kitchen opens to the living area, making the home feel bright and inviting. The bathroom has been completely updated with stylish tile, brushed gold fixtures, and a fresh, clean look. Throughout the home you'll find updated flooring, fresh paint, and plenty of natural light. A brand-new water heater offers added peace of mind, and the covered back patio is the perfect spot to enjoy your morning coffee or unwind after a long day.
Property Features
Property Type: Residential - Single Family
Cooling: Ceiling Fan(s), Central Air, Electric
Heating: Central
Home Style: Ranch
Lot Size: 0.36 Acres
Roof Type: Composition
Year Built: 1989
Amenities
Decorative Lighting
Eat-in Kitchen
High Speed Internet Available
Storage
Feature Descriptions
Appliances: Dishwasher, Gas Range, Gas Water Heater, Microwave, Plumbed For Gas in Kitchen
Days on Site: 8
Exterior: Siding, Wood
Fencing: Chain Link, Full
Flooring: Laminate
Laundry: Electric Dryer Hookup, Utility Room, Full Size W/D Area, Washer Hookup
Lot: Interior Lot
Parcel#: 171535004001200
Parking: Attached Carport
Parking Notes: Attached Carport
Patio/Porch: Deck
Utilities: City Sewer, City Water
Room Sizes
Living Room: 10.00 x 10.00 Level - 1
Kitchen: 10.00 x 10.00 Level - 1
Den: 10.00 x 10.00 Level - 1
Utility Room: 10.00 x 10.00 Level - 1
Bath-Full: 10.00 x 10.00 Level - 1
Bedroom-Primary: 10.00 x 10.00 Level - 1
Bedroom: 10.00 x 10.00 Level - 1
Bedroom: 10.00 x 10.00 Level - 1
Local Schools
School District: Caddo PSB
Listed By / Shown By
Listed By
Agency Name: Shelly Wagner & Associates + JPAR Real Estate
Agent Name: Shelly Wagner
Shown By
Agency Title: Pelican Realty Advisors
Agency Phone: 318-522-7373

Estimate Your Payment
Estimated Payment
$ 845.35 per month $800.14 Principal & Interest $0.00 Property Tax (data not provided by mls) $45.21 Homeowner's Insurance
8122 Roosevelt Drive | MLS# 21346504
This single family home located at 8122 Roosevelt Drive, Shreveport, LA 71129 is currently listed for sale with an asking price of $155,000. This property was built in 1989 and has 3 bedrooms and 1 full baths with 1345 sq. ft. Roosevelt Drive is located in the Resub Of Broadview Sub subdivision within the Caddo PSB school district. Search Resub Of Broadview Sub real estate on www.pelicanra.com today.