
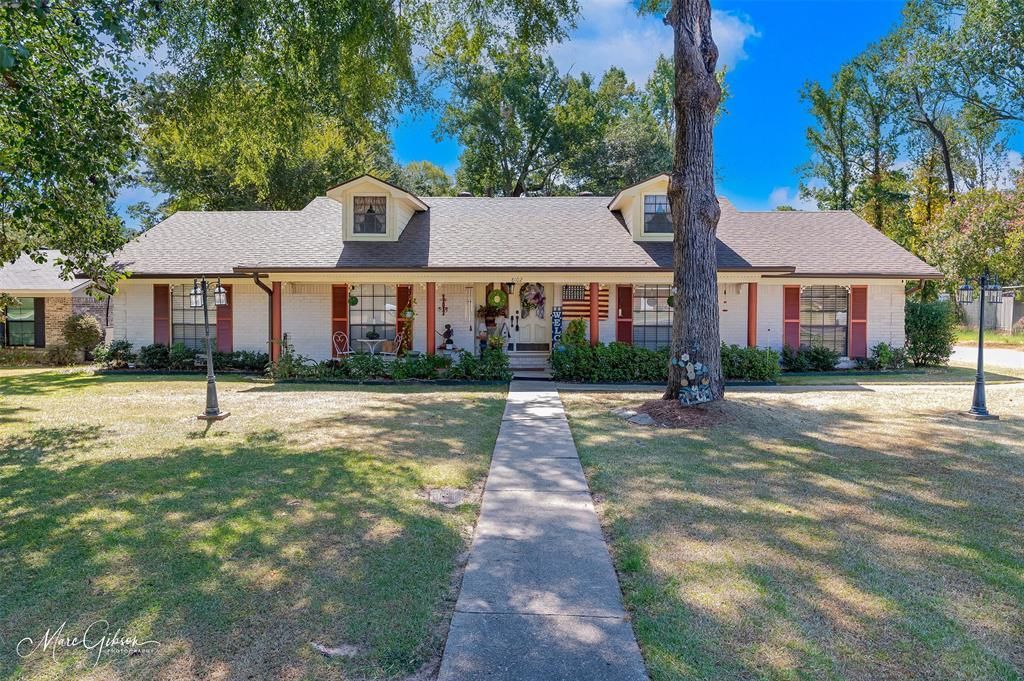
BEDS3
BATHS2 full
SQUARE FEET1,924
MLS#21355313
STATUSPending
PROPERTY TYPEResidential - Single Family
SUBDIVISIONDogwood Park 03
SCHOOLBossier PSB
Property Description
This 3 bedroom, 2 bath well-maintained home is a MUST SEE! It features many upgrades, including a HALO (AC filtration system 2023), whole home generator (installed in 2024), has been remodeled to an open floor plan, & features an additional 2 car exterior garage. The roof, gutters, & pool liner all replaced in 2025. The pool equipment, HVAC, & furnace newer as well (2023). Back fence replaced in 2021. Kitchen cabinets are custom, solid-wood cabinetry, granite tile counters, and an eat in kitchen space. The backyard is spacious and perfect for entertaining, truly a place everyone will want to gather.Community features include: Club house, pool, playground, tennis courts, walking trail, fishing pond, & horse stables.
Property Features
Property Type: Residential - Single Family
Cooling: Central Air
Fireplaces: 1
Garage: 4 car attached
Heating: Central
Home Style: Ranch
Lot Size: 0.46 Acres
Roof Type: Shingle
Year Built: 1977
Amenities
Built-in Features
Cable TV Available
Decorative Lighting
Eat-in Kitchen
High Speed Internet Available
Open Floorplan
Paneling
Pantry
Tile Counters
Wainscoting
Covered Patio/Porch
Rain Gutters
Feature Descriptions
Appliances: Dishwasher, Disposal, Gas Cooktop, Gas Water Heater, Microwave, Double Oven, Refrigerator, Other, Water Softener
Days on Site: 30
Exterior: Brick, Siding
Fencing: Back Yard, Chain Link, Wood
Fireplace: Brick, Den, Gas Logs
Flooring: Ceramic Tile, Hardwood
HOA Fee: 120/ Annually
Parcel#: 102821
Parking: Additional Parking, Driveway, Garage, Storage
Parking Notes: Additional Parking, Driveway, Garage, Storage
Patio/Porch: Deck, Front Porch
Pool: In Ground
Swimming Pool: Yes
Utilities: City Sewer, City Water
Window: Window Coverings
Local Schools
Elementary School: Bossier ISD schools
School District: Bossier PSB
Listed By / Shown By
Listed By
Agency Name: East Bank Real Estate
Agency Contact: 318-658-0345
Agent Name: Jolene LeBrun
Shown By
Agency Title: Pelican Realty Advisors
Agency Phone: 318-522-7373

Estimate Your Payment
Estimated Payment
$ 1,635.62 per month $1,548.15 Principal & Interest $0.00 Property Tax (data not provided by mls) $87.47 Homeowner's Insurance
8102 Dogwood Trail | MLS# 21355313
This single family home located at 8102 Dogwood Trail, Haughton, LA 71037 is currently listed for sale with an asking price of $299,900. This property was built in 1977 and has 3 bedrooms and 2 full baths with 1924 sq. ft. Dogwood Trail is located in the Dogwood Park 03 subdivision within the Bossier PSB school district. Search Dogwood Park 03 real estate on www.pelicanra.com today.