
BEDS2
BATHS1 full 1 partial
SQUARE FEET1,355
MLS#21351753
STATUSActive
PROPERTY TYPEResidential - Single Family
SUBDIVISIONDawson Heights
SCHOOLSch.Dist.#13
Property Description
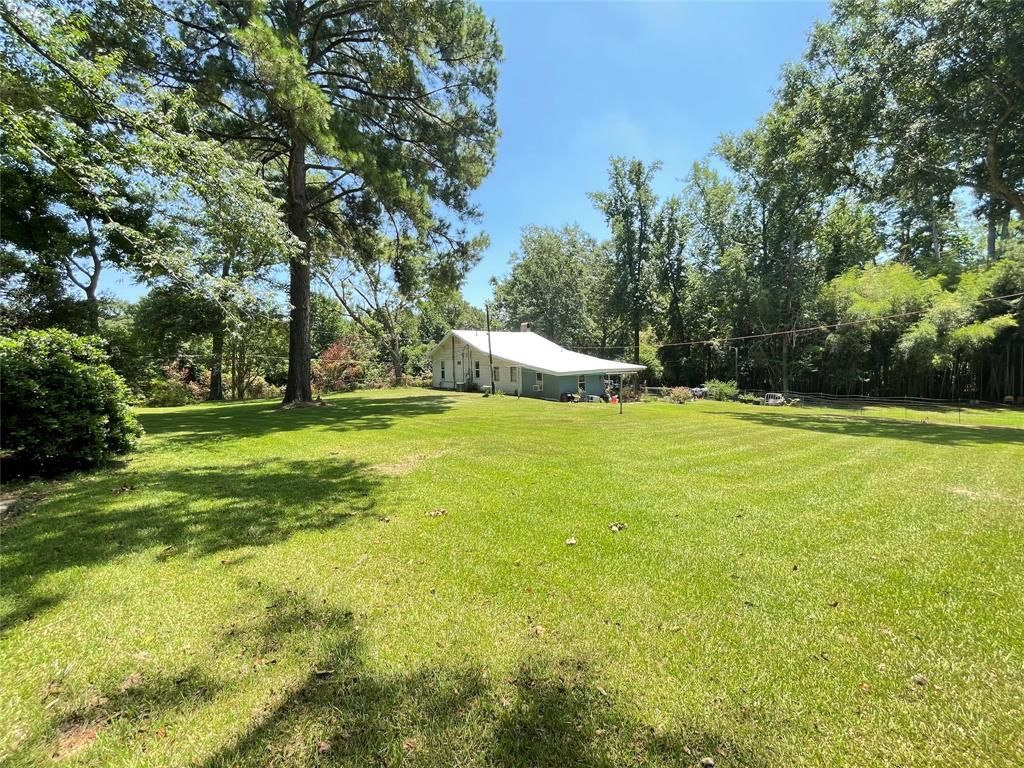
Welcome home to this charming farmhouse situated on over 2.5 acres with plenty of room to enjoy country living. This 2 bedroom, 1.5 bath home features a totally renovated kitchen with new cabinetry, granite countertops, gas stove and dishwasher. Updates also include new flooring throughout, fresh paint, updated light fixtures, and central air and heat. The spacious living room features a wood burning fireplace, while the dining room offers flexibility and could also be used as a den or second living area. The laundry room provides additional storage and a utility sink. Outside, enjoy a lovely back patio, barn, workshop, additional storage, and partially fenced acreage. There is plenty of space for a garden, outdoor entertaining, hobbies, animals, or simply room to roam. If you are looking for acreage, useful outdoor spaces, and an updated home with farmhouse charm, 803 Zimmerman is ready to welcome you home.
Property Features
Property Type: Residential - Single Family
Cooling: Ceiling Fan(s), Central Air
Fireplaces: 1
Heating: Central
Home Style: Traditional
Lot Size: 3.09 Acres
Roof Type: Asphalt
Year Built: 1947
Amenities
Cable TV Available
Decorative Lighting
Eat-in Kitchen
Other
Awning(s)
Covered Patio/Porch
Stable/Barn
Storage
Feature Descriptions
Accessibility: Accessible Approach with Ramp
Appliances: Built-in Gas Range, Built-in Refrigerator, Dishwasher, Refrigerator
Community Features: Airport/Runway, Boat Ramp, Campground, Fishing, Golf, Lake, Marina, Park, Playground, RV Parking
Days on Site: 25
Exterior: Siding
Fencing: Barbed Wire
Fireplace: Wood Burning
Flooring: Luxury Vinyl Plank, Tile
Laundry: Utility Room, Full Size W/D Area
Lot: Acreage, Pasture
Parcel#: 0730128885
Parking: Circular Driveway, Detached Carport, Drive Through, Driveway
Parking Notes: Circular Driveway, Detached Carport, Drive Through, D
Patio/Porch: Covered
Utilities: Asphalt, Cable Available, City Sewer, City Water, Co-op Electric, Electricity Connected, Individual Gas Meter, Natural Gas Available, Sewer Available
Window: Window Coverings
Local Schools
Elementary School: Claiborne PSB
School District: Sch.Dist.#13
Listed By / Shown By
Listed By
Agency Name: LA State Realty, LLC
Agency Contact: 318-377-6062
Agent Name: Catherine Hunt
Shown By
Agency Title: Pelican Realty Advisors
Agency Phone: 318-522-7373

Estimate Your Payment
Estimated Payment
$ 627.20 per month $593.66 Principal & Interest $0.00 Property Tax (data not provided by mls) $33.54 Homeowner's Insurance
803 Zimmerman Street | MLS# 21351753
This single family home located at 803 Zimmerman Street, Homer, LA 71040 is currently listed for sale with an asking price of $115,000. This property was built in 1947 and has 2 bedrooms and 1 full and 1 partial baths with 1355 sq. ft. Zimmerman Street is located in the Dawson Heights subdivision within the Sch.Dist.#13 school district. Search Dawson Heights real estate on www.pelicanra.com today.