
BEDS3
BATHS2 full
SQUARE FEET2,249
MLS#21370726
STATUSActive
PROPERTY TYPEResidential - Single Family
SUBDIVISIONMaddry Add
SCHOOL40 School Dist #6
Property Description
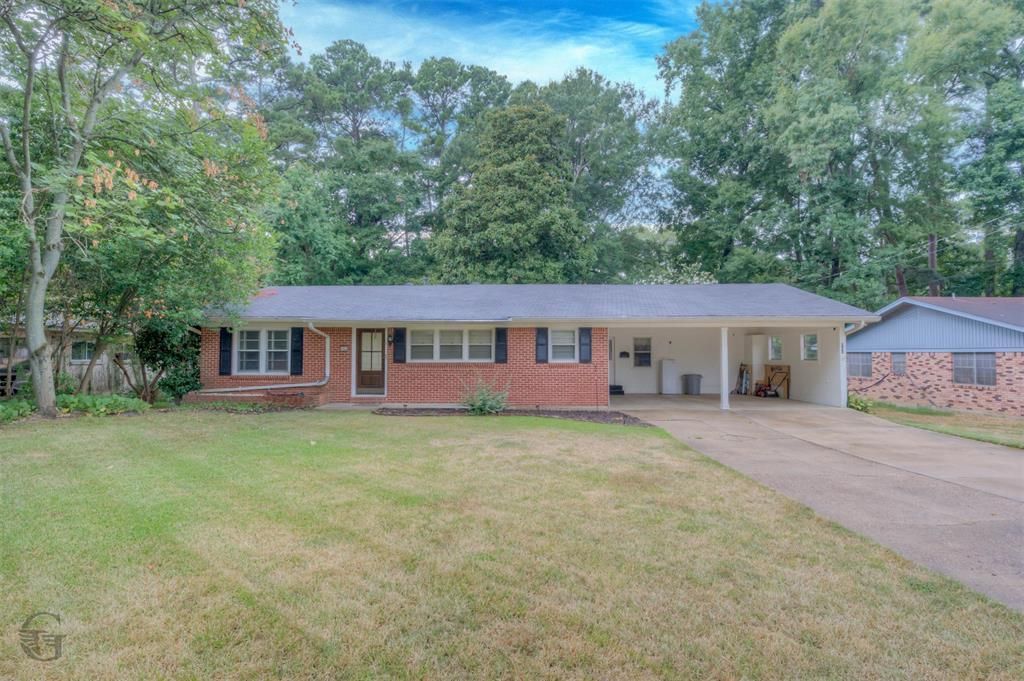
Charming Home in the Heart of Minden. Move-In Ready! Nestled in one of Minden's most established neighborhoods, this 3 bedroom, 2 bath home blends classic charm with everyday comfort. Rich wood floors carry throughout the main living areas, setting a warm, timeless tone the moment you walk in. The open layout features a large living and dining area. Just off the living room, the spacious eat-in kitchen offers a cozy spot for casual meals and conversation. Retreat to the primary suite, complete with its own private bath. You won't want to miss the oversized shower and custom built-ins. Two additional bedrooms share a nicely appointed full bath down the hall. An oversized sized laundry room adds extra storage and workspace for everyday convenience. Outside, the large lot leaves plenty of room to garden, play, or simply unwind, with an oversized covered back deck featuring ceiling fans and an outdoor bar area, perfect for morning coffee or evening cookouts. The fully fenced backyard means no rear neighbors to interrupt the quiet, and a large storage shed at the back of the property offers plenty of room for tools and outdoor equipment. Minden offers small-town warmth with big convenience, local shops, dining, and community events, all just minutes from the region's larger hubs. Homes like this don't come around often. Schedule your showing today!
Property Features
Property Type: Residential - Single Family
Cooling: Central Air
Heating: Central
Lot Size: 0.38 Acres
Roof Type: Composition
Year Built: 1960
Amenities
Cable TV Available
Decorative Lighting
Double Vanity
Eat-in Kitchen
High Speed Internet Available
Kitchen Island
Pantry
Feature Descriptions
Appliances: Dishwasher, Gas Range
Days on Site: 16
Exterior: Brick, Siding
Fencing: Back Yard, Chain Link
Flooring: Tile, Wood
Parcel#: 114147
Parking: Attached Carport
Parking Notes: Attached Carport
Utilities: Cable Available, City Sewer, City Water, Co-op Electric, Individual Gas Meter, Phone Available, Sidewalk
Local Schools
School District: 40 School Dist #6
Listed By / Shown By
Listed By
Agency Name: Berkshire Hathaway HomeServices Ally Real Estate
Agency Contact: 318-231-2000
Agent Name: Jessica Vowles
Shown By
Agency Title: Pelican Realty Advisors
Agency Phone: 318-522-7373

Estimate Your Payment
Estimated Payment
$ 1,145.32 per month $1,084.07 Principal & Interest $0.00 Property Tax (data not provided by mls) $61.25 Homeowner's Insurance
803 Drew Lane | MLS# 21370726
This single family home located at 803 Drew Lane, Minden, LA 71055 is currently listed for sale with an asking price of $210,000. This property was built in 1960 and has 3 bedrooms and 2 full baths with 2249 sq. ft. Drew Lane is located in the Maddry Add subdivision within the 40 School Dist #6 school district. Search Maddry Add real estate on www.pelicanra.com today.