
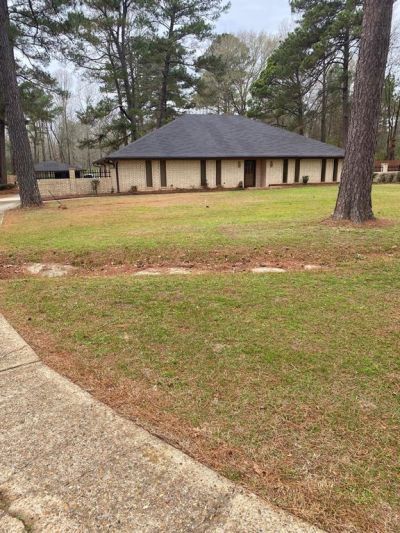
BEDS3
BATHS2 full 1 partial
SQUARE FEET3,132
MLS#20986845
STATUSActive
PROPERTY TYPEResidential - Single Family
SUBDIVISIONTrac of Land
SCHOOLCaddo PSB
Property Description
Sales Price Slashed to $349,900.00!!!Charming Home sits on over 4 Acres of Land. Opportunities for Fishing and Boating near Cross Lake. 3 Bedrooms, 2.5 Baths. Spacious Walk-in Closet in Master Bedroom, Dual Sinks, Separate Den With Cozy Brick, Wood burning Fireplace. Formal Living Room-Dining Room with Exquisite Built in Wall-to-Wall Buffett in Dining Room. Super Nice Media Room with Custom Built Cabinets for TV and other electronic equipment. TV in media room remains but is not warranted. Built-in Book Shelves and Desks in Office Space and in the second bedroom. Roof replaced on House and Sun Room in 2024. New Hot Water Tank 2026. Enclosed Sun Room is perfect for morning coffee and evening relaxation. Electric Gate opens with remote control as you drive into the back yard. 2 Car Attached Garage. 2 car carport attached to the Sun Room allows extra covered space for a boat, cars, trucks, riding lawn mower(s) or workshop equipment. Stainless Steel Kitchen Oven and Built in Dishwasher are a top of the line brand. Well-Maintained Home. Security System. Quiet and Serene area. Convenient to I-220 and I-49. Built- in shelves for decorations or family photos. Breakfast room off the kitchen with Beautiful Bay Window for Viewing Exterior Surroundings. Laminated floors in entry hallway, ceramic tile in kitchen and bathrooms. Like New Central Air and Heat Units. Enjoy the Peace of Country Living with City Conveniences. Must See This Unique Property To Appreciate All That This Property Has To Offer. Hurry. Look Today Don't Delay. Motivated Seller - Bring All Offers. This is the chance to purchase property including +-4.21 acres located close to Cross Lake at a great value
Property Features
Property Type: Residential - Single Family
Cooling: Ceiling Fan(s), Central Air, Roof Turbine(s)
Fireplaces: 1
Garage: 2 car attached
Heating: Central
Home Style: Traditional
Lot Size: 4.21 Acres
Roof Type: Shingle
Year Built: 1974
Amenities
Cable TV Available
Cathedral Ceiling(s)
Kitchen Island
Pantry
Attached Grill
Barbecue
Covered Patio/Porch
Dog Run
Rain Gutters
Kennel
Private Yard
Storage
Feature Descriptions
Appliances: Dishwasher, Disposal, Electric Cooktop, Electric Oven, Gas Water Heater, Refrigerator
Days on Site: 165
Exclusions: All items in Sun Room, any lawn equipment, tools, and cleaning supplies are reserved. Any personal items reserved. Mineral Rights Reserved by Seller
Exterior: Brick
Fencing: Brick, Privacy, Wrought Iron
Fireplace: Den, Wood Burning
Flooring: Carpet, Ceramic Tile, Laminate
Lot: Acreage, Cleared, Cul-De-Sac, Interior Lot, Level
Parcel#: 181516000011800
Parking: Additional Parking, Attached Carport, Concrete, Driveway, Electric Gate, Garage Door Opener, Garage Faces Side, Paved
Parking Notes: Additional Parking, Attached Carport, Concrete, Drive
Utilities: Cable Available, City Sewer, City Water, Concrete, Electricity Available, Electricity Connected, Individual Gas Meter, Natural Gas Available, Septic, Sewer Available
Local Schools
Elementary School: Caddo ISD Schools
School District: Caddo PSB
Listed By / Shown By
Listed By
Agency Name: Tahira & Associates Realty Inc
Agency Contact: 318-425-2707
Agent Name: Tahira Abdul-Rahman
Shown By
Agency Title: Pelican Realty Advisors
Agency Phone: 318-522-7373

Estimate Your Payment
Estimated Payment
$ 1,908.32 per month $1,806.26 Principal & Interest $0.00 Property Tax (data not provided by mls) $102.05 Homeowner's Insurance
7985 N Lakeshore Drive | MLS# 20986845
This single family home located at 7985 N Lakeshore Drive, Shreveport, LA 71107 is currently listed for sale with an asking price of $349,900. This property was built in 1974 and has 3 bedrooms and 2 full and 1 partial baths with 3132 sq. ft. N Lakeshore Drive is located in the Trac of Land subdivision within the Caddo PSB school district. Search Trac Of Land real estate on www.pelicanra.com today.