
BEDS3
BATHS2 full 1 partial
SQUARE FEET2,580
MLS#21310985
STATUSActive
PROPERTY TYPEResidential - Single Family
SUBDIVISIONUniversity Terrace
SCHOOLCaddo PSB
Property Description
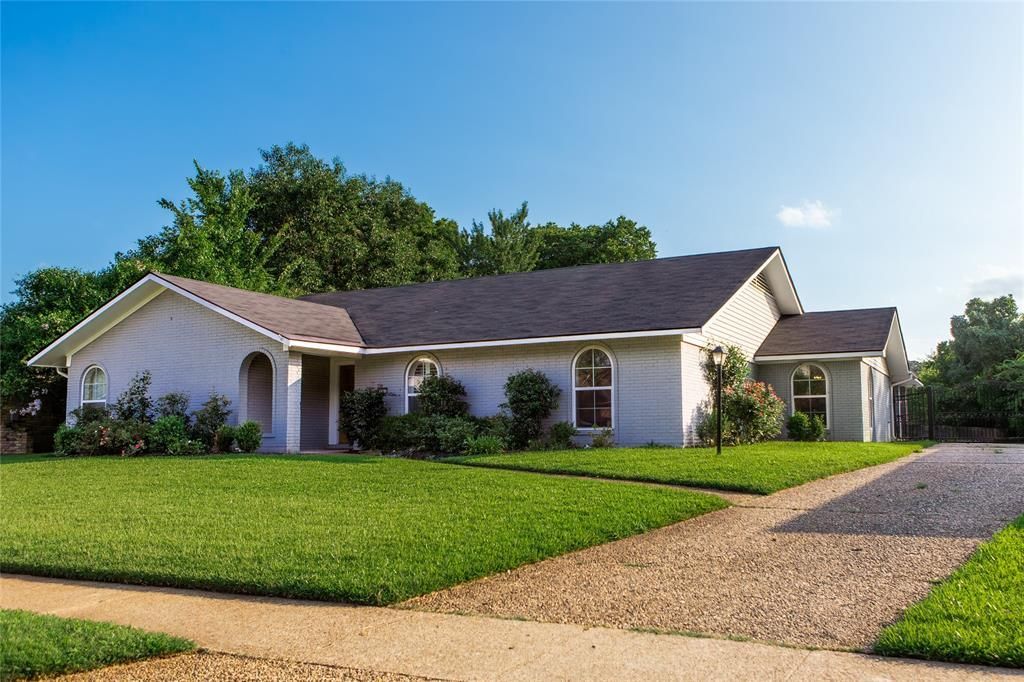
Don't Miss Out On This Amazing Home. Beautifully Remodeled Brick Home In University Terrace, Close To Shopping And Dining. Home Features Wood Floors, Granite Counters, New Modern Lighting, Stainless Steel Appliances & Freshly Painted Throughout. 2 Living Spaces Plus A Large Covered Patio, Wood Burning Fireplace. Vaulted Ceiling With Exposed Beams! Double Carport In Back With Additional Parking. Security Gate On Side Of Home. Loads Of Storage. Contact Listing Agent To Confirm And Set Up Showing Time With Seller.
Property Features
Property Type: Residential - Single Family
Cooling: Central Air
Fireplaces: 1
Heating: Central
Lot Size: 0.25 Acres
Roof Type: Asphalt
Year Built: 1972
Amenities
Built-in Features
Cable TV Available
Cathedral Ceiling(s)
Decorative Lighting
Eat-in Kitchen
Granite Counters
High Speed Internet Available
Pantry
Walk-In Closet(s)
Wired for Data
Feature Descriptions
Appliances: Dishwasher, Disposal, Electric Cooktop, Electric Oven, Microwave, Vented Exhaust Fan
Days on Site: 31
Fireplace: Wood Burning
Lot: Bayou
Parcel#: 171329-017-0064-00
Parking: Additional Parking, Concrete, Electric Gate
Parking Notes: Additional Parking, Concrete, Electric Gate
Utilities: Asphalt, City Sewer, City Water, Concrete, Curbs, Electricity Connected, Individual Gas Meter, Individual Water Meter, Phone Available
Room Sizes
Living Room: 15.00 x 15.00 Level - 1
Family Room: 15.00 x 15.00 Level - 1
Bedroom-Primary: 12.00 x 15.00 Level - 1
Bedroom: 10.00 x 10.00 Level - 1
Bedroom: 10.00 x 10.00 Level - 1
Local Schools
School District: Caddo PSB
Listed By / Shown By
Listed By
Agency Name: RE/MAX Advantage
Agency Contact: 318-212-6700
Agent Name: Jonathan Newton
Shown By
Agency Title: Pelican Realty Advisors
Agency Phone: 318-522-7373

Estimate Your Payment
Estimated Payment
$ 1,635.62 per month $1,548.15 Principal & Interest $0.00 Property Tax (data not provided by mls) $87.47 Homeowner's Insurance
7500 Camelback Drive | MLS# 21310985
This single family home located at 7500 Camelback Drive, Shreveport, LA 71105 is currently listed for sale with an asking price of $299,900. This property was built in 1972 and has 3 bedrooms and 2 full and 1 partial baths with 2580 sq. ft. Camelback Drive is located in the University Terrace subdivision within the Caddo PSB school district. Search University Terrace real estate on www.pelicanra.com today.