
BEDS5
BATHS4 full 1 partial
SQUARE FEET4,373
MLS#21338602
STATUSActive
PROPERTY TYPEResidential - Single Family
SUBDIVISIONRavenna Subn
SCHOOLCaddo PSB
Property Description
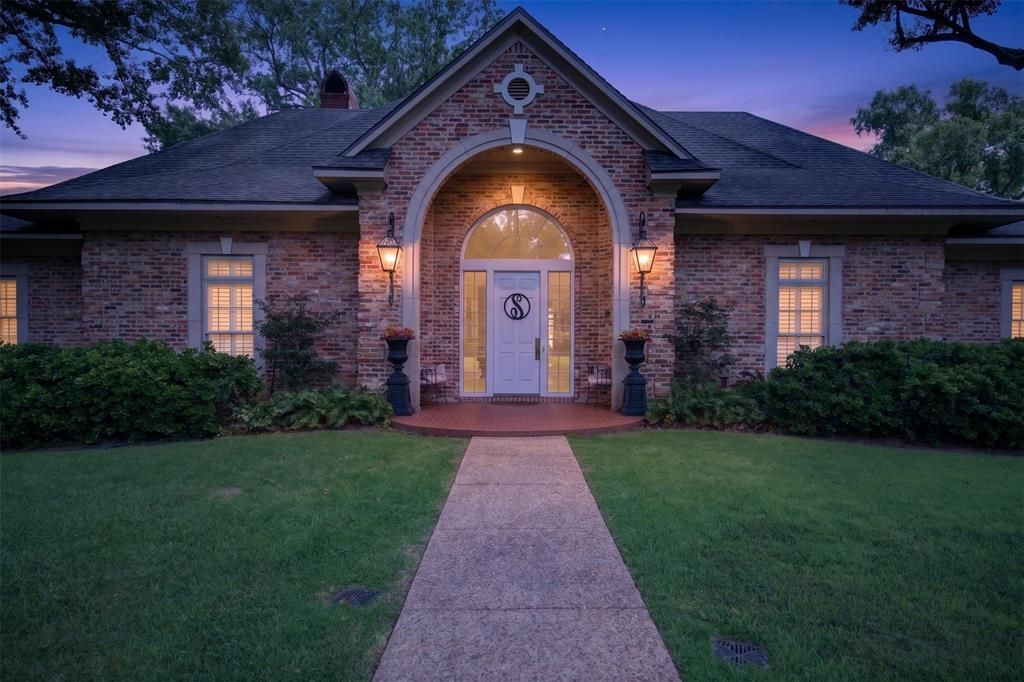
The Perfect location and perfectly situated on 2.14 acres - country living in the city!! Beautiful updates in this 5 bedroom, 4.5 bath, 4373 square foot home!! Welcoming foyer leads to formal dining room withhardwood floors and plantation shutters. The living room boasts vaulted ceilings, a cozy fireplace and custom built-ins. Expansive and remodeled kitchen with all updated appliances, hardwood floors, quartz countertops and tile backsplashes. Bar area is great for entertaining. The primary suite features two generous walk in closets, large ensuite bathroom featuring double vanities, jacuzzi tub, separate shower. Four additional bedrooms, completed by three bathrooms and a powder room. Outdoor living here is captivating!! 1130 square foot veranda with travertine tilework, living area with a fireplace, dining area, outdoor kitchen area enhanced with solar shades. this lovely area overlooks the inground heated pool, complete with waterfall and perfect spot for relaxation and entertainment. Beautiful curb appeal with circular driveway, 1483 square foot garage and workshop. Whole house entertainer. Please see list of all amenities in MLS. Furniture is negotiable.
Property Features
Property Type: Residential - Single Family
Cooling: Central Air, Electric
Fireplaces: 2
Garage: 4
Heating: Central
Home Style: Traditional
Lot Size: 2.16 Acres
Roof Type: Composition
Year Built: 1991
Amenities
Built-in Features
Double Vanity
Eat-in Kitchen
Pantry
Sound System Wiring
Attached Grill
Covered Patio/Porch
Feature Descriptions
Appliances: Dishwasher, Ice Maker, Convection Oven, Double Oven, Vented Exhaust Fan
Days on Site: 5
Exterior: Brick
Fencing: Chain Link
Fireplace: Living Room, Outside
Flooring: Brick, Carpet, Tile, Wood
Lot: Sprinkler System
Other Equipment: Generator
Parcel#: 161306010007100
Parking: Attached Carport, Circular Driveway, Garage, Storage
Parking Notes: Attached Carport, Circular Driveway, Garage, Storage
Pool: Heated, In Ground, Outdoor Pool, Separate Spa/Hot Tub
Swimming Pool: Yes
Utilities: City Sewer, City Water, Electricity Connected, Individual Gas Meter, Individual Water Meter
Local Schools
Elementary School: Caddo ISD Schools
School District: Caddo PSB
Listed By / Shown By
Listed By
Agency Name: Coldwell Banker Apex, REALTORS
Agency Contact: 318-861-2461
Agent Name: Lisa Hargrove
Shown By
Agency Title: Pelican Realty Advisors
Agency Phone: 318-522-7373

Estimate Your Payment
Estimated Payment
$ 7,608.18 per month $7,201.30 Principal & Interest $0.00 Property Tax (data not provided by mls) $406.88 Homeowner's Insurance
750 Chinquapin Drive | MLS# 21338602
This single family home located at 750 Chinquapin Drive, Shreveport, LA 71106 is currently listed for sale with an asking price of $1,395,000. This property was built in 1991 and has 5 bedrooms and 4 full and 1 partial baths with 4373 sq. ft. Chinquapin Drive is located in the Ravenna Subn subdivision within the Caddo PSB school district. Search Ravenna Subn real estate on www.pelicanra.com today.