
BEDS3
BATHS2 full
SQUARE FEET1,935
MLS#21241219
STATUSPending
PROPERTY TYPEResidential - Single Family
SUBDIVISIONSunnydale Sub
SCHOOLCaddo PSB
Property Description
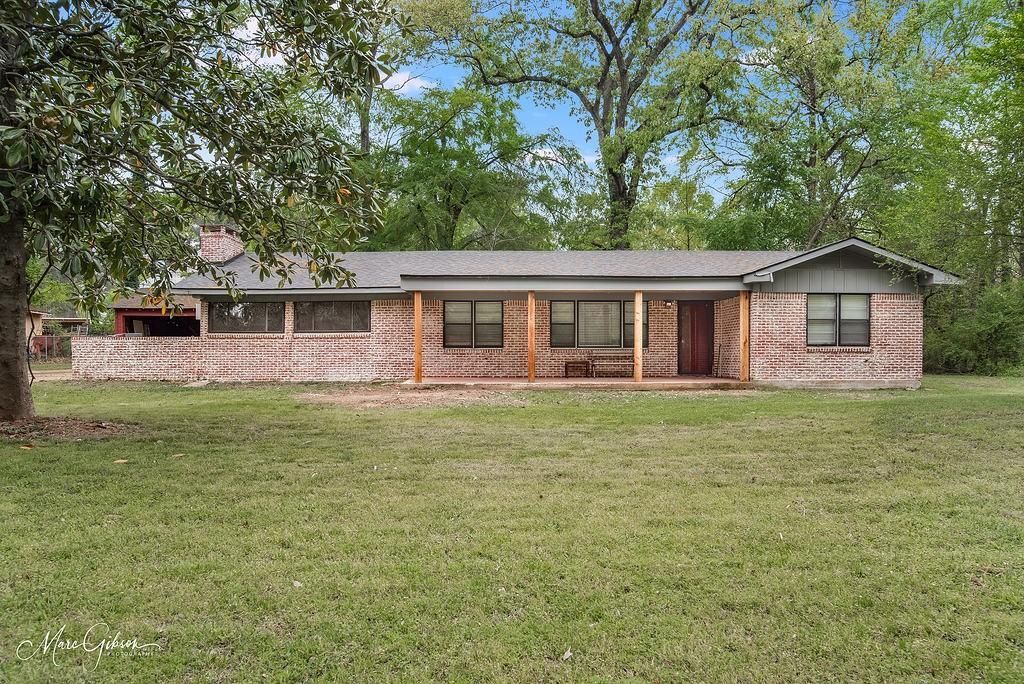
BACK ON THE MARKET!! This updated home in a quiet north Shreveport neighborhood with convenient access to I-220, shopping, & dining may be just what you are looking for! Upgrades include: recently refreshed kitchen, bathrooms, fresh paint throughout, new roof & HVAC installed in 2025, offering peace of mind for years to come. It has an open kitchen with eat-in space and flows nicely to the den, convenient for entertaining. Sitting on just under a half-acre with a fenced in backyard great for playing, entertaining, or keeping any pets you may have, safe. A detached structure offers flexibility for your needs. It could be converted to a garage, used as a workshop, provide extra storage, or function as your creative space to use however you desire. The front porch & exterior of the home has also been thoughtfully updated to provide curb appeal and a great place to enjoy your morning coffee or afternoon tea. This move in ready home is only waiting on you! Schedule your showing today!
Property Features
Property Type: Residential - Single Family
Cooling: Central Air
Fireplaces: 1
Heating: Central
Lot Size: 0.40 Acres
Roof Type: Shingle
Year Built: 1965
Amenities
Cable TV Available
Eat-in Kitchen
High Speed Internet Available
Feature Descriptions
Appliances: Dishwasher, Gas Range
Days on Site: 41
Fencing: Back Yard
Fireplace: Den
Laundry: Utility Room
Parcel#: 181403010000200
Parking: Detached Carport, Driveway
Parking Notes: Detached Carport, Driveway
Patio/Porch: Covered, Front Porch
Utilities: City Sewer, City Water
Local Schools
Elementary School: Caddo ISD Schools
School District: Caddo PSB
Listed By / Shown By
Listed By
Agency Name: East Bank Real Estate
Agency Contact: 318-658-0345
Agent Name: Jolene LeBrun
Shown By
Agency Title: Pelican Realty Advisors
Agency Phone: 318-522-7373

Estimate Your Payment
Estimated Payment
$ 1,008.42 per month $954.50 Principal & Interest $0.00 Property Tax (data not provided by mls) $53.93 Homeowner's Insurance
743 Lincoln Drive | MLS# 21241219
This single family home located at 743 Lincoln Drive, Shreveport, LA 71107 is currently listed for sale with an asking price of $184,900. This property was built in 1965 and has 3 bedrooms and 2 full baths with 1935 sq. ft. Lincoln Drive is located in the Sunnydale Sub subdivision within the Caddo PSB school district. Search Sunnydale Sub real estate on www.pelicanra.com today.