
BEDS2
BATHS2 full
SQUARE FEET2,059
MLS#21085887
STATUSActive
PROPERTY TYPEResidential - Single Family
SUBDIVISIONKolb Point Sub
SCHOOLCaddo PSB
Property Description
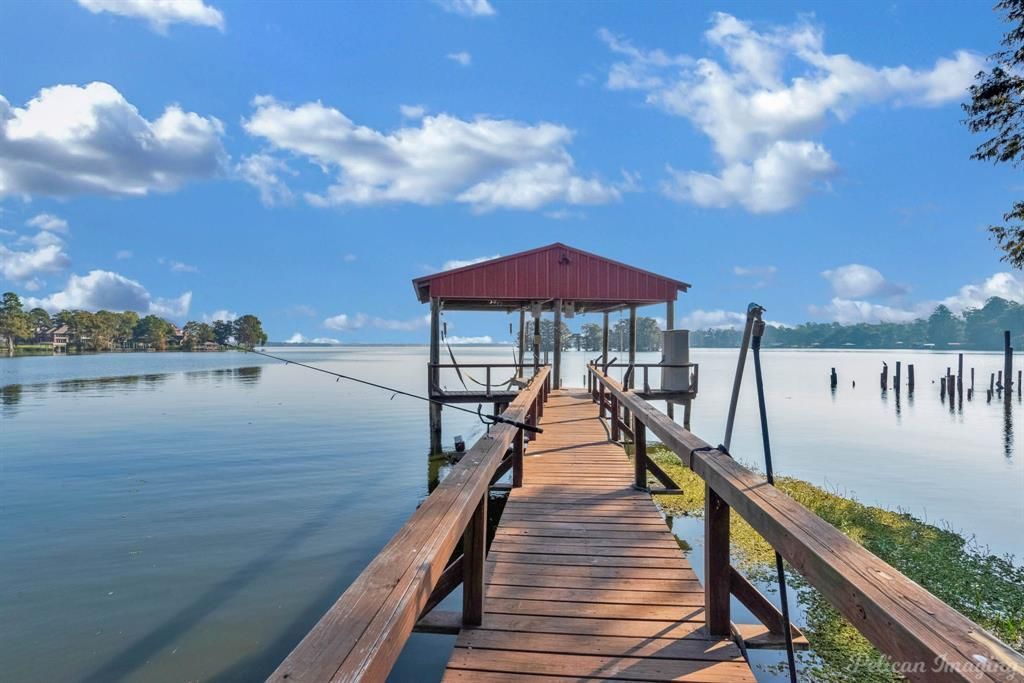
FISHERMEN & WOMEN! THIS IS THE PLACE YOU HAVE BEEN LOOKING FOR! Boat dock with lift. Clean your fish in the shop that has electricity and running water. Enjoy the view of the open water from your deck. Plus: Foundation repair, DONE! New AC, DONE! NEW ROOF on the way! Well and Septic, DONE! Cozy up in front of the fireplace on chilly days. Enjoy open concept with windows. Lots of sleeping options for family and guests. Room for more backyard fun beyond the deck. This place has it all! Convenient to Yacht Club, shopping, I220 and I20.
Listing Video
Property Features
Property Type: Residential - Single Family
Cooling: Central Air, Electric
Fireplaces: 1
Garage: 2
Heating: Central, Natural Gas
Lot Size: 0.26 Acres
Roof Type: Composition, Shingle
Year Built: 1947
Amenities
Built-in Features
Double Vanity
Eat-in Kitchen
Open Floorplan
Paneling
Pantry
Covered Deck
Covered Patio/Porch
Feature Descriptions
Appliances: Dishwasher, Electric Cooktop, Electric Oven, Vented Exhaust Fan
Days on Site: 388
Exclusions: Dinner bell on pole outside by the deck
Fencing: Back Yard, Chain Link
Fireplace: Brick, Gas Logs, Living Room
Flooring: Carpet, Ceramic Tile
Laundry: Utility Room, Full Size W/D Area
Parcel#: 181534001000300
Parking: Attached Carport, Garage, Garage Faces Front, Garage Single Door, Workshop in Garage
Parking Notes: Attached Carport, Garage, Garage Faces Front, Garage
Patio/Porch: Covered, Rear Porch
Utilities: Electricity Connected, Individual Gas Meter, Natural Gas Available, Private Sewer, Private Water
Water Features: Lake Front, Retaining Wall – Concrete
Window: Window Coverings
Room Sizes
Bedroom-Primary: 21.00 x 13.00 Level - 1
Living Room: 19.00 x 19.00 Level - 1
Local Schools
School District: Caddo PSB
Listed By / Shown By

Listed By
Agency Name: Pelican Realty Advisors
Agent Name: Tammy Szekacs
Agency Phone: (318) 751-6376
Estimate Your Payment
Estimated Payment
$ 1,791.60 per month $1,695.79 Principal & Interest $0.00 Property Tax (data not provided by mls) $95.81 Homeowner's Insurance
7206 S Lakeshore Drive | MLS# 21085887
This single family home located at 7206 S Lakeshore Drive, Shreveport, LA 71119 is currently listed for sale by Pelican Realty Advisors, with an asking price of $328,500. This property was built in 1947 and has 2 bedrooms and 2 full baths with 2059 sq. ft. S Lakeshore Drive is located in the Kolb Point Sub subdivision within the Caddo PSB school district. Search Kolb Point Sub real estate on www.pelicanra.com today.