
BEDS4
BATHS2 full 1 partial
SQUARE FEET2,660
MLS#21436489
STATUSActive
PROPERTY TYPEResidential - Single Family
SUBDIVISIONHunters Forest
SCHOOLCaddo PSB
Property Description
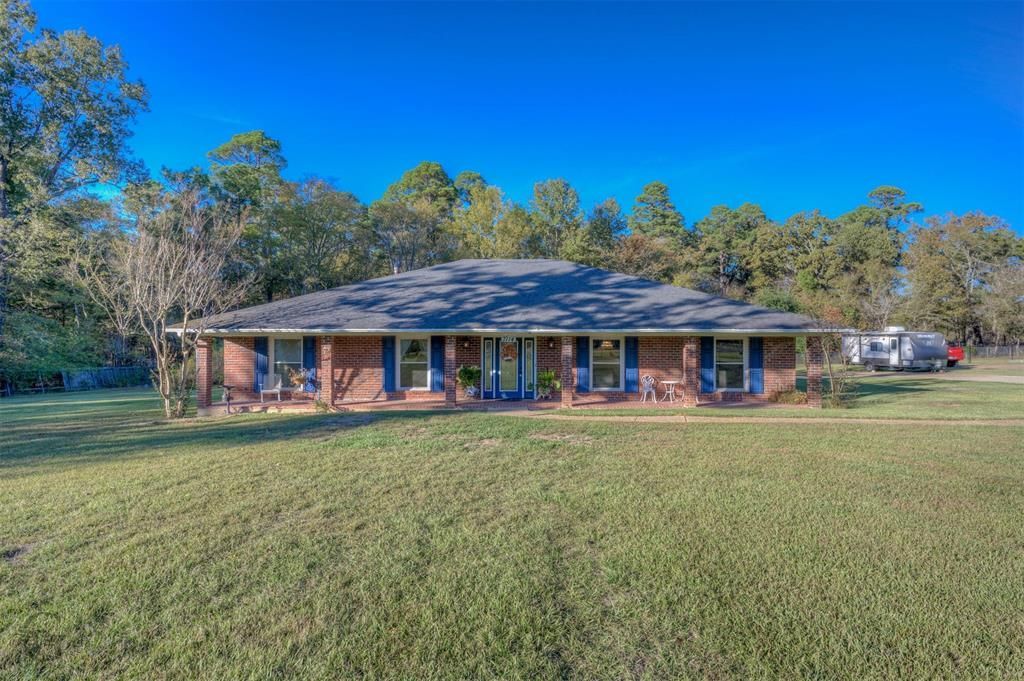
BREATHTAKING One Level Home with a Pool on over an Acre For Sale in North Shreveport!!! Welcome Home! This 4-bedroom, 2.5-bathroom, 2,660 square foot home is located in Hunters Forest Subdivision! Situated on just over an acre lot, this home offers privacy and peaceful elements of nature while being close to the city amenities! Upon entering the home you are greeted with 2 LARGE separate living spaces, one which can be used as any flex space you so choose! The main living room boasts intricate, custom built-ins and a gas starting woodburning fireplace as the focal point. Absolutely STUNNING!!! The kitchen is a chef's dream, as it is completely remodeled! A large island creates TONS of granite countertop space, and the cabinets throughout provide all of the storage your heart desires! Stainless steel appliances, and an eat in kitchen to boot! The primary suite is an oasis in and of itself! The bedroom is HUGE and has private access to the back patio!!! The primary bathroom offers a large jetted soaking tub with a separate custom shower and dual sinks and vanities! Enjoy your free time in the backyard which offers 6 ft. privacy fencing, as it surrounds the picture perfect in-ground pool! Host ALL of your occasions here with friends or family! This home has it ALL!!! Located minutes from I-220 and I-20! Schedule your private tour of this home today!!!!
Property Features
Property Type: Residential - Single Family
Cooling: Central Air, Electric
Fireplaces: 1
Garage: 2 car attached
Heating: Central
Lot Size: 1.02 Acres
Roof Type: Other
Year Built: 1983
Amenities
Built-in Features
Decorative Lighting
Eat-in Kitchen
Granite Counters
High Speed Internet Available
Kitchen Island
Pantry
Walk-In Closet(s)
Covered Patio/Porch
Feature Descriptions
Appliances: Dishwasher, Disposal, Electric Cooktop, Gas Oven, Microwave
Exterior: Brick
Fencing: Wood
Fireplace: Gas Starter, Living Room, Wood Burning
Flooring: Carpet, Ceramic Tile, Luxury Vinyl Plank
HOA Fee: 300/ Annually
Laundry: Utility Room
Lot: Few Trees, Subdivision
Parcel#: 181521013000400
Parking: Driveway, Garage
Parking Notes: Driveway, Garage
Patio/Porch: Covered, Patio
Pool: In Ground
Swimming Pool: Yes
Utilities: Cable Available, City Water, Private Sewer, Septic
Local Schools
School District: Caddo PSB
Listed By / Shown By
Listed By
Agency Name: Diamond Realty & Associates
Agency Contact: 318-746-0011
Agent Name: Casey Tubbs
Shown By
Agency Title: Pelican Realty Advisors
Agency Phone: 318-522-7373

Estimate Your Payment
Estimated Payment
$ 1,897.95 per month $1,796.45 Principal & Interest $0.00 Property Tax (data not provided by mls) $101.50 Homeowner's Insurance
7114 Fox Hollow Circle | MLS# 21436489
This single family home located at 7114 Fox Hollow Circle , Shreveport, LA 71107 is currently listed for sale with an asking price of $348,000. This property was built in 1983 and has 4 bedrooms and 2 full and 1 partial baths with 2660 sq. ft. Fox Hollow Circle is located in the Hunters Forest subdivision within the Caddo PSB school district. Search Hunters Forest real estate on www.pelicanra.com today.