
BEDS3
BATHS3 full
SQUARE FEET1,701
MLS#21364625
STATUSPending
PROPERTY TYPEResidential - Single Family
SUBDIVISIONGreenwood Acres Sub
SCHOOLCaddo PSB
Property Description
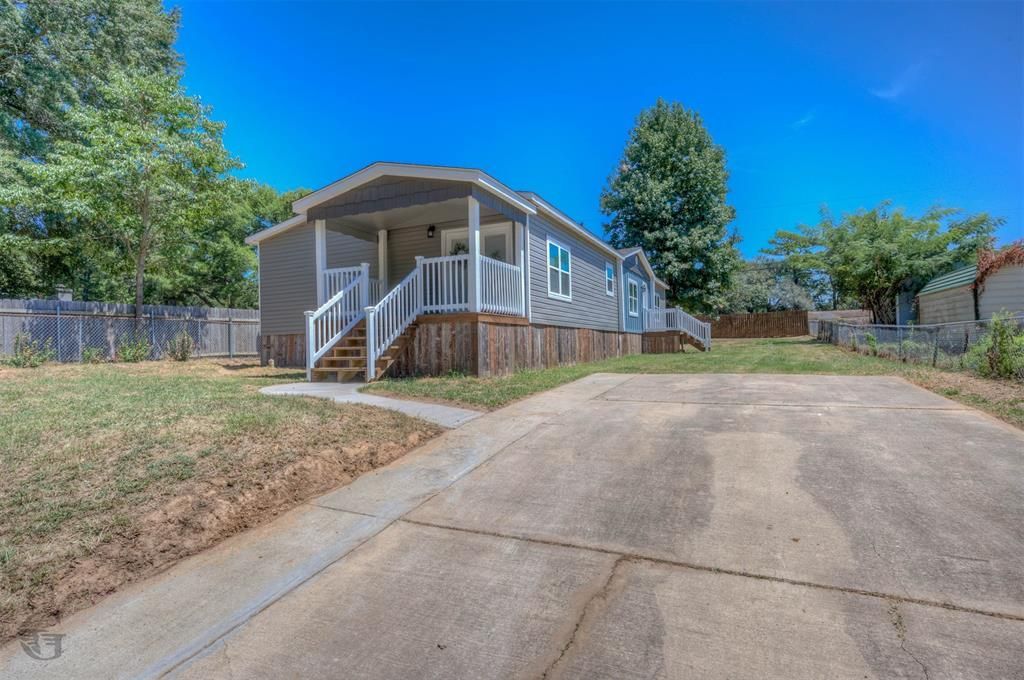
Completely Remodeled 3-bedroom, 3 bath home in Greenwood Acres. Welcome to this stunning, fully renovated home in Shreveport. Virtually everything has been updated. New roof, new windows, new electrical system, brand-new stainless-steel appliances, and stylish modern finishes throughout. Move right in and start enjoying it. The bright open floor plan creates an easy flow from the living area, centered around a cozy fireplace, into the kitchen featuring elegant quartz counters, convenient breakfast bar, modern color choices, built in desk, and plenty of cabinet space. The STANDOUT feature is the primary suite's true double bathrooms. Each side is complete with its own toilet, vanity sinks, walk in closets, and bathing area. Offering privacy and convenience rarely found at this price point. This pier and beam home also features a unique skirting that adds distinctive character and curb appeal. Covered porch perfect for morning coffee or evening relaxation. This is a rare opportunity to own a turnkey, modernized home with thoughtful upgrades and a uniquely designed primary suite. Close to shopping, entertainment, Barksdale Airforce Base, hospitals, and more. Schedule your showing today
Property Features
Property Type: Residential - Single Family
Cooling: Central Air
Fireplaces: 1
Heating: Central
Lot Size: 0.20 Acres
Roof Type: Shingle
Year Built: 2001
Amenities
Built-in Features
Cable TV Available
Decorative Lighting
Double Vanity
Eat-in Kitchen
High Speed Internet Available
Open Floorplan
Pantry
Feature Descriptions
Appliances: Dishwasher, Electric Range, Microwave, Refrigerator
Days on Site: 24
Fireplace: Living Room, Wood Burning
Flooring: Luxury Vinyl Plank
Laundry: Electric Dryer Hookup, In Kitchen, Utility Room
Parcel#: 171521004006400
Parking: Concrete, Driveway
Parking Notes: Concrete, Driveway
Patio/Porch: Awning(s), Covered
Utilities: Cable Available, City Sewer, City Water
Local Schools
Elementary School: Caddo ISD Schools
School District: Caddo PSB
Listed By / Shown By
Listed By
Agency Name: Diamond Realty & Associates
Agency Contact: 318-746-0011
Agent Name: Desiree Davis
Shown By
Agency Title: Pelican Realty Advisors
Agency Phone: 318-522-7373

Estimate Your Payment
Estimated Payment
$ 818.08 per month $774.33 Principal & Interest $0.00 Property Tax (data not provided by mls) $43.75 Homeowner's Insurance
6823 Rockwell Place | MLS# 21364625
This single family home located at 6823 Rockwell Place, Shreveport, LA 71119 is currently listed for sale with an asking price of $150,000. This property was built in 2001 and has 3 bedrooms and 3 full baths with 1701 sq. ft. Rockwell Place is located in the Greenwood Acres Sub subdivision within the Caddo PSB school district. Search Greenwood Acres Sub real estate on www.pelicanra.com today.