
BEDS4
BATHS3 full 1 partial
SQUARE FEET2,850
MLS#21266808
STATUSActive
PROPERTY TYPEResidential - Single Family
SUBDIVISIONTiburon
SCHOOLBossier PSB
Property Description
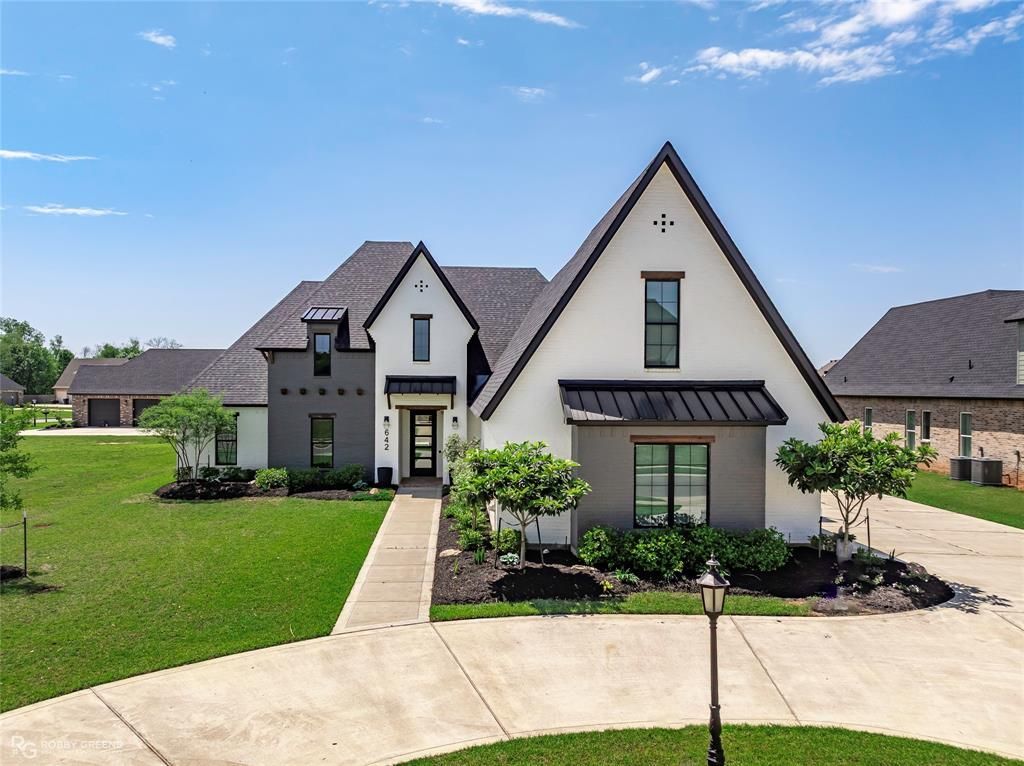
Welcome to your dream home - with 4 spacious bedrooms and 3.5 luxurious bathrooms, this home is designed to exceed your expectations. As you step inside, you'll immediately notice the meticulous attention to detail and high-quality craftsmanship that went into every aspect of this residence. The open concept floor plan creates a seamless flow from room to room, making it ideal for both family living & entertaining. While the heart of this home is the chef's kitchen, featuring stainless steel appliances, sleek countertops, custom backsplash and a large center island. The serene primary suite, complete with a walk-in closet and a spa-like ensuite bathroom, features a soaking tub, a custom tiled shower, and dual vanities. Outside you'll find a stunning brick fireplace and outdoor kitchen perfect for hosting gatherings or enjoying a quiet morning coffee. The brand-new pool is sure to be a summertime favorite! Nestled in the gated Tiburon community and conveniently located near local shopping and dining. Don't miss the opportunity to make this masterpiece your own, schedule a private tour today!
Property Features
Property Type: Residential - Single Family
Cooling: Central Air
Fireplaces: 2
Garage: 3 car attached
Heating: Central
Lot Size: 0.35 Acres
Year Built: 2022
Amenities
Cable TV Available
Chandelier
Decorative Lighting
Eat-in Kitchen
Kitchen Island
Open Floorplan
Pantry
Walk-In Closet(s)
Covered Patio/Porch
Outdoor Grill
Outdoor Kitchen
Outdoor Living Center
Feature Descriptions
Appliances: Dishwasher, Disposal, Gas Cooktop, Gas Oven, Microwave
Community Features: Gated
Days on Site: 125
Exterior: Brick
Fencing: Privacy, Wood
Fireplace: Living Room, Outside
Flooring: Carpet, Ceramic Tile
HOA Fee: 315/ Annually
Laundry: Utility Room
Lot: Subdivision
Parcel#: 203986
Parking: Circular Driveway, Garage, Garage Faces Side
Parking Notes: Circular Driveway, Garage, Garage Faces Side
Pool: In Ground
Swimming Pool: Yes
Utilities: City Sewer, City Water
Local Schools
School District: Bossier PSB
Listed By / Shown By
Listed By
Agency Name: RE/MAX Real Estate Services
Agency Contact: 318-752-2700
Agent Name: Tammi Montgomery
Shown By
Agency Title: Pelican Realty Advisors
Agency Phone: 318-522-7373

Estimate Your Payment
Estimated Payment
$ 3,812.27 per month $3,608.39 Principal & Interest $0.00 Property Tax (data not provided by mls) $203.88 Homeowner's Insurance
642 Caledonia Drive | MLS# 21266808
This single family home located at 642 Caledonia Drive, Bossier City, LA 71111 is currently listed for sale with an asking price of $699,000. This property was built in 2022 and has 4 bedrooms and 3 full and 1 partial baths with 2850 sq. ft. Caledonia Drive is located in the Tiburon subdivision within the Bossier PSB school district. Search Tiburon real estate on www.pelicanra.com today.