
BEDS3
BATHS1 full
SQUARE FEET1,255
MLS#21362264
STATUSActive
PROPERTY TYPEResidential - Single Family
SUBDIVISIONHome Gardens Sub
SCHOOLCaddo PSB
Property Description
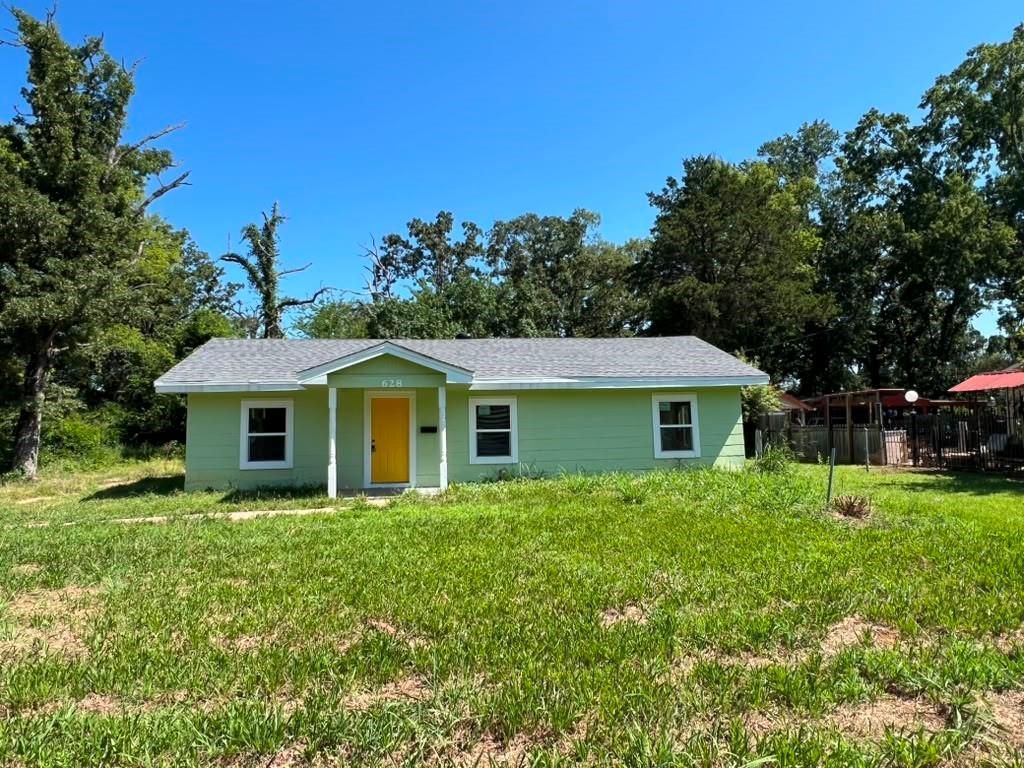
Stunning fully renovated turn key home sitting on an expansive double lot with two lots included. Every major system is brand new for complete peace of mind, including a new roof, new A C system and ductwork, and a new water heater.Inside features a bright functional layout with beautiful new laminate wood flooring throughout the living and dining areas, tile in the bathroom and laundry room, and plush new carpet in the bedrooms. Located in a rapidly developing high growth area close to major avenues, shopping, and dining. Exceptional value and endless possibilities with the extra lot space.
Property Features
Property Type: Residential - Single Family
Cooling: Central Air
Heating: Central, Natural Gas
Home Style: Traditional
Lot Size: 0.32 Acres
Roof Type: Shingle
Year Built: 1999
Amenities
Other
Covered Patio/Porch
Feature Descriptions
Appliances: Microwave
Days on Site: 88
Exterior: Frame, Wood
Fencing: Metal, Partial
Flooring: Carpet, Laminate, Tile, Wood
Laundry: Utility Room
Lot: Cleared
Lot Dimensions: 100x140
Parcel#: 171426044002500
Parking: Driveway, Gravel
Parking Notes: Driveway, Gravel
Patio/Porch: Front Porch
Utilities: City Sewer, City Water, Electricity Connected, Gravel/Rock, Natural Gas Available
Room Sizes
Living Room: 14.00 x 16.00 Level - 1
Laundry: 16.00 x 8.00 Level - 1
Bedroom-Primary: 12.00 x 13.00 Level - 1
Bedroom: 11.00 x 11.00 Level - 1
Bedroom: 10.00 x 11.00 Level - 1
Dining Room: 10.00 x 12.00 Level - 1
Kitchen: 10.00 x 11.00 Level - 1
Local Schools
Elementary School: Caddo ISD Schools
School District: Caddo PSB
Listed By / Shown By
Listed By
Agency Name: LISTWITHFREEDOM.COM
Agency Contact: 855-456-4945
Agent Name: Kurt Clements
Shown By
Agency Title: Pelican Realty Advisors
Agency Phone: 318-522-7373

Estimate Your Payment
Estimated Payment
$ 482.40 per month $456.60 Principal & Interest $0.00 Property Tax (data not provided by mls) $25.80 Homeowner's Insurance
628 Harrison Street | MLS# 21362264
This single family home located at 628 Harrison Street, Shreveport, LA 71106 is currently listed for sale with an asking price of $88,450. This property was built in 1999 and has 3 bedrooms and 1 full baths with 1255 sq. ft. Harrison Street is located in the Home Gardens Sub subdivision within the Caddo PSB school district. Search Home Gardens Sub real estate on www.pelicanra.com today.