
BEDS4
BATHS2 full
SQUARE FEET2,125
MLS#21198775
STATUSActive
PROPERTY TYPEResidential - Single Family
SUBDIVISIONColony #5
SCHOOLBossier PSB
Property Description
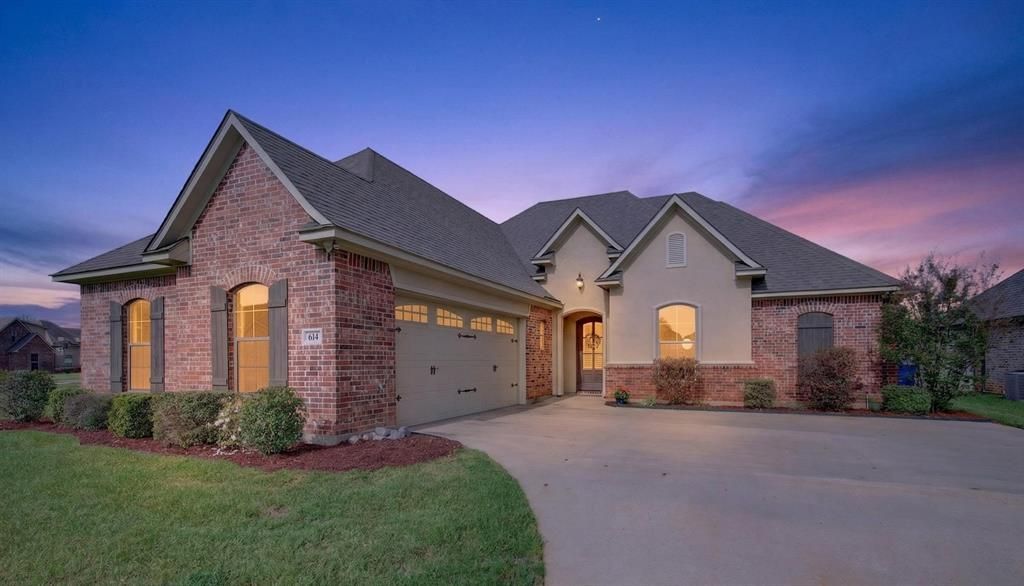
NEW PRICE! Discover the difference thoughtful design makes in this beautifully maintained home located in the gated community of The Colony. Originally custom built by the builder for his own sister, this home showcases quality craftsmanship and carefully selected details throughout. The inviting open floor plan is enhanced by elegant tray ceilings, abundant natural light, and a warm, welcoming living area centered around a gas fireplace. The kitchen offers granite countertops, generous workspace, and seamless flow for everyday living and entertaining.Then step into the spacious primary suite, featuring a relaxing garden tub, separate custom shower, dual vanities, and a large custom walk-in closet. Outside, from the covered patio you’ll find that the Trex deck, gas grill, and expansive yard with the privacy of no backyard neighbors—creat the perfect setting for morning coffee or evening gatherings.The Colony residents enjoy gated access, neighborhood amenities, front yard maintenance included through the HOA, and a convenient North Bossier location close to shopping, dining, healthcare, and BAFB. Seller is offering to pay the first year of HOA dues with an acceptable offer. This home offers a rare combination of quality, privacy, location, and now… even better VALUE—schedule your private showing today.
Property Features
Property Type: Residential - Single Family
Cooling: Ceiling Fan(s), Central Air
Fireplaces: 1
Garage: 2 car attached
Heating: Central
Home Style: Contemporary/Modern, Traditional
Lot Size: 0.21 Acres
Roof Type: Shingle
Year Built: 2016
Amenities
Decorative Lighting
Double Vanity
Eat-in Kitchen
Granite Counters
Open Floorplan
Pantry
Walk-In Closet(s)
Gas Grill
Private Yard
Feature Descriptions
Appliances: Electric Cooktop, Electric Oven, Plumbed For Gas in Kitchen, Refrigerator
Community Features: Club House, Fitness Center, Gated, Sidewalks
Days on Site: 115
Exterior: Brick, Stucco
Fencing: Wood
Fireplace: Gas Logs, Gas Starter, Living Room
Flooring: Ceramic Tile
HOA Fee: 125/ Monthly
Laundry: Electric Dryer Hookup, Gas Dryer Hookup, Utility Room, Full Size W/D Area
Parcel#: 173615
Parking: Additional Parking, Driveway, Garage, Garage Door Opener, Inside Entrance
Parking Notes: Additional Parking, Driveway, Garage, Garage Door Ope
Patio/Porch: Deck
Utilities: City Sewer, City Water, Electricity Connected, Individual Gas Meter, Natural Gas Available
Local Schools
School District: Bossier PSB
Listed By / Shown By
Listed By
Agency Name: Berkshire Hathaway HomeServices Ally Real Estate
Agency Contact: 318-231-2000
Agent Name: Dawn Wallace
Shown By
Agency Title: Pelican Realty Advisors
Agency Phone: 318-522-7373

Estimate Your Payment
Estimated Payment
$ 2,001.58 per month $1,894.54 Principal & Interest $0.00 Property Tax (data not provided by mls) $107.04 Homeowner's Insurance
614 Glenshire Drive | MLS# 21198775
This single family home located at 614 Glenshire Drive, Bossier City, LA 71111 is currently listed for sale with an asking price of $367,000. This property was built in 2016 and has 4 bedrooms and 2 full baths with 2125 sq. ft. Glenshire Drive is located in the Colony #5 subdivision within the Bossier PSB school district. Search Colony #5 real estate on www.pelicanra.com today.