
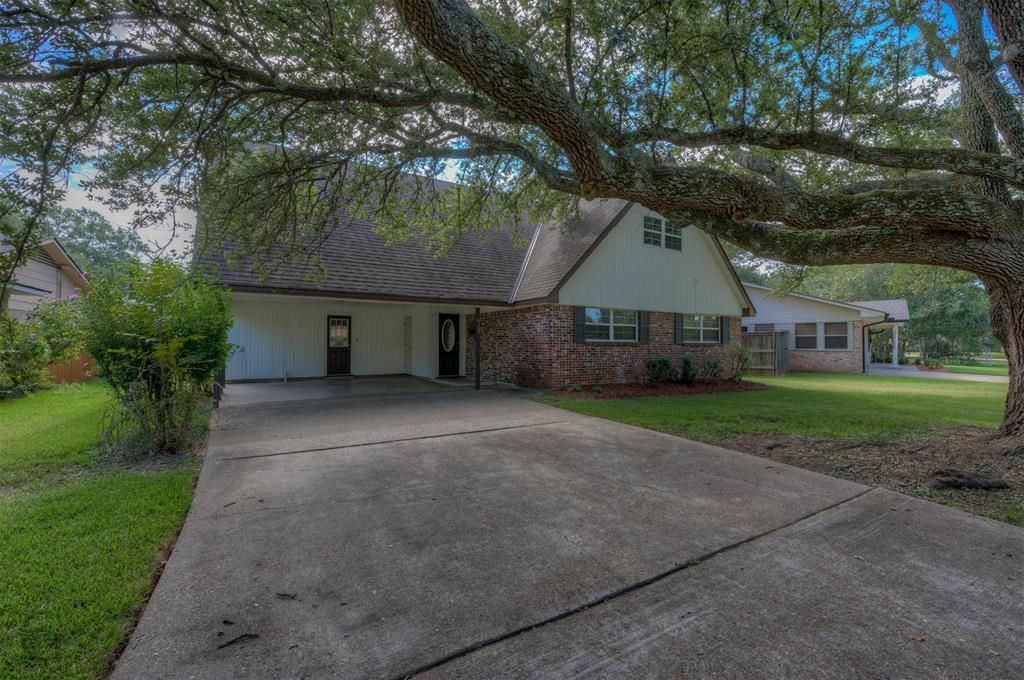
BEDS4
BATHS3 full
SQUARE FEET1,860
MLS#21392127
STATUSActive
PROPERTY TYPEResidential - Single Family
SUBDIVISIONAulds Broadmoor Terrace Sub
SCHOOLCaddo PSB
Property Description
Spacious four bedroom home offering flexible living areas, abundant storage and wonderful indoor outdoor living! The main level features generous living and dining spaces, kitchen with ample cabinetry and counter space, plus a downstairs master bedroom with private bath, plus a full guest bath. Modern lighting adds an updated touch throughout. Upstairs are three additional bedrooms, including generously sized rooms with distinctive ceiling lines, along with a second full bath. The inside opens flows outside to enjoy a huge covered rear patio with plenty of room for dining, grilling and multiple seating areas overlooking the large fenced backyard with mature trees. Wide driveway and covered parking provide excellent off street parking. Classic brick exterior, mature shade trees and a versatile floor plan make this home one you'll want to see! Please see the pictures. This home feels so much larger.
Property Features
Property Type: Residential - Single Family
Cooling: Central Air, Electric
Heating: Central, Gas Jets
Lot Size: 0.22 Acres
Roof Type: Asphalt
Year Built: 1966
Amenities
Built-in Features
Cable TV Available
Decorative Lighting
Double Vanity
Granite Counters
High Speed Internet Available
Open Floorplan
Feature Descriptions
Appliances: Dishwasher, Disposal, Gas Range, Gas Water Heater, Microwave
Flooring: Carpet, Tile, Wood
Parcel#: 171316058008400
Parking: Additional Parking, Driveway
Parking Notes: Additional Parking, Driveway
Patio/Porch: Covered
Utilities: City Sewer, City Water
Room Sizes
Bedroom-Primary: 12.00 x 17.00 Level - 1
Bath-Primary: 12.00 x 8.00 Level - 1
Living Room: 13.00 x 16.00 Level - 1
Dining Room: 13.00 x 9.00 Level - 1
Bedroom: 16.00 x 11.00 Level - 2
Bedroom: 10.00 x 10.00 Level - 2
Bedroom: 10.00 x 12.00 Level - 2
Local Schools
School District: Caddo PSB
Listed By / Shown By
Listed By
Agency Name: Open Door Realty Group, LLC
Agent Name: Rhonda Davis
Shown By
Agency Title: Pelican Realty Advisors
Agency Phone: 318-522-7373

Estimate Your Payment
Estimated Payment
$ 1,254.39 per month $1,187.31 Principal & Interest $0.00 Property Tax (data not provided by mls) $67.08 Homeowner's Insurance
6137 Verona Lane | MLS# 21392127
This single family home located at 6137 Verona Lane, Shreveport, LA 71105 is currently listed for sale with an asking price of $230,000. This property was built in 1966 and has 4 bedrooms and 3 full baths with 1860 sq. ft. Verona Lane is located in the Aulds Broadmoor Terrace Sub subdivision within the Caddo PSB school district. Search Aulds Broadmoor Terrace Sub real estate on www.pelicanra.com today.