
BEDS4
BATHS2 full
SQUARE FEET2,143
MLS#21333038
STATUSActive
PROPERTY TYPEResidential - Single Family
SUBDIVISIONAulds Broadmoor Terrace
SCHOOLCaddo PSB
Property Description
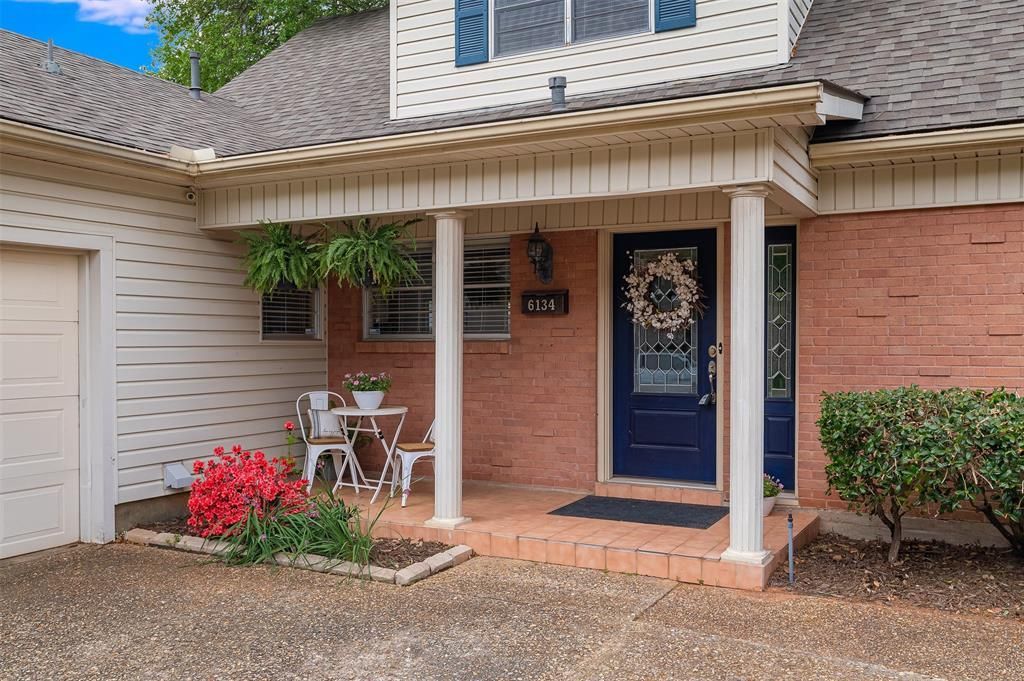
If you have a QUALIFIED customer who is looking for a chance to purchase but needs some creative financing, please give us an offer. The seller is open to a buydown for a lower interest rate, paying $10,000 toward closing or a possible lease purchase or lease option. Let us know how we can help make the sale happen!!!FOR SALE OR LEASE! This charming 4 bedroom 2 bath home on a quiet street features a versatile layout with one bedroom and adjoining full bathroom downstairs, three bedrooms (one of them is the master) upstairs. House has been updated with fresh paint. Large kitchen with double oven and breakfast bar with a gas cooktop. Washer, dryer and fridge and den sofa all remain. Two of the bedrooms have carpet, the rest of the house has easily maintained laminate flooring. There are two living areas - great for entertaining. Very quiet street. Very motivated seller!
Property Features
Property Type: Residential - Single Family
Cooling: Central Air
Fireplaces: 1
Garage: 2 car attached
Heating: Central, Natural Gas
Roof Type: Composition
Year Built: 1968
Amenities
Built-in Features
Cable TV Available
Double Vanity
Feature Descriptions
Appliances: Built-in Gas Range, Dishwasher, Disposal, Gas Cooktop, Microwave, Double Oven, Refrigerator, Washer
Days on Site: 11
Exterior: Brick
Fencing: Full
Fireplace: Den
Flooring: Carpet, Ceramic Tile, Laminate, Tile
Laundry: Utility Room, Full Size W/D Area
Parcel#: 171316056004400
Parking: Garage
Parking Notes: Garage
Patio/Porch: Covered
Utilities: City Sewer, City Water
Local Schools
School District: Caddo PSB
Listed By / Shown By
Listed By
Agency Name: Osborn Hays Real Estate, LLC
Agent Name: Sue White
Shown By
Agency Title: Pelican Realty Advisors
Agency Phone: 318-522-7373

Estimate Your Payment
Estimated Payment
$ 1,352.56 per month $1,280.23 Principal & Interest $0.00 Property Tax (data not provided by mls) $72.33 Homeowner's Insurance
6134 Lovers Lane | MLS# 21333038
This single family home located at 6134 Lovers Lane, Shreveport, LA 71105 is currently listed for sale with an asking price of $248,000. This property was built in 1968 and has 4 bedrooms and 2 full baths with 2143 sq. ft. Lovers Lane is located in the Aulds Broadmoor Terrace subdivision within the Caddo PSB school district. Search Aulds Broadmoor Terrace real estate on www.pelicanra.com today.