
BEDS4
BATHS2 full
SQUARE FEET2,135
MLS#21365643
STATUSActive
PROPERTY TYPEResidential - Single Family
SUBDIVISIONAulds Broadmoor Terrace Sub
SCHOOLCaddo PSB
Property Description
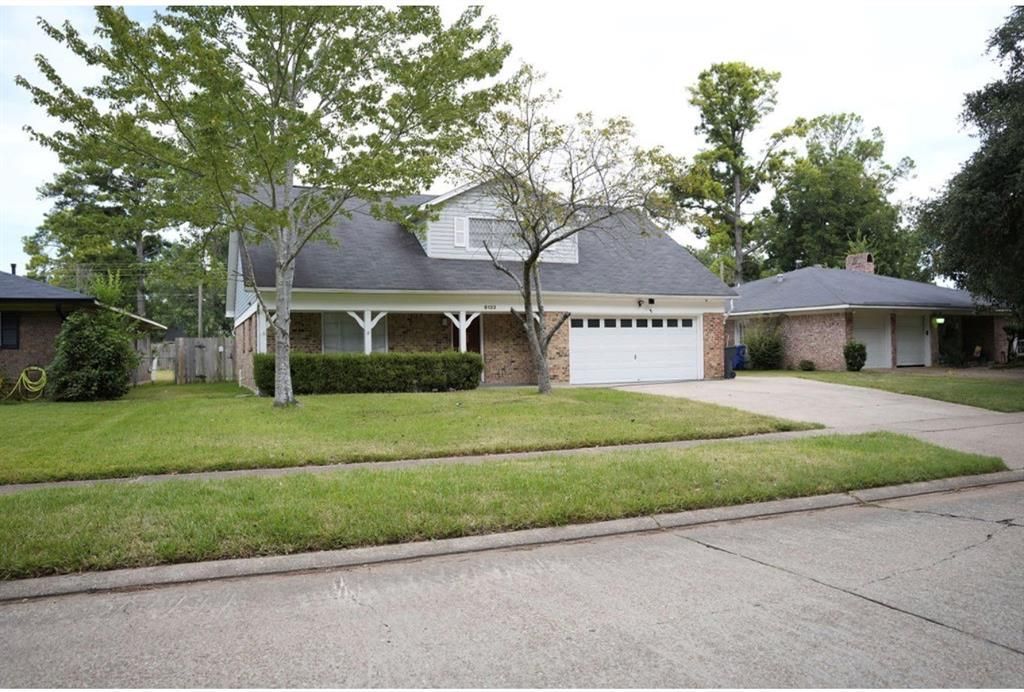
Welcome to this beautiful 4 bedroom, 2 bath home located in the desirable Broadmoor area of Shreveport offering a wonderful opportunity for buyers seeking room to grow in an established neighborhood. This spacious two-story home offers new flooring, new paint, new countertops with a chic backsplash, updated modern inspired bathrooms with an upscale look and feel. This home provides a versatile layout with generously sized living and bedroom spaces. You're going to love the open floor plan, classic brick exterior, attached garage, covered front porch that's perfect for morning coffees, large backyard with a privacy fence - perfect for relaxing, entertaining, and enjoying outdoor activities. The primary bedroom is conveniently located downstairs, while the upstairs bedrooms offer additional space and privacy. This home is conveniently situated near shopping, dining, schools, and major Shreveport thoroughfares and combines comfortable living with an excellent location. Don't miss the opportunity to make 6133 Horton Ave your next home! Schedule your private showing today!
Property Features
Property Type: Residential - Single Family
Garage: 2 car attached
Lot Size: 0.20 Acres
Year Built: 1964
Amenities
Decorative Lighting
Eat-in Kitchen
Kitchen Island
Open Floorplan
Pantry
Walk-In Closet(s)
Feature Descriptions
Appliances: Built-in Gas Range, Dishwasher, Disposal, Gas Cooktop, Tankless Water Heater
Days on Site: 22
Exterior: Brick
Parcel#: 171316056006000
Parking: Driveway, Garage, Garage Door Opener
Parking Notes: Driveway, Garage, Garage Door Opener
Utilities: City Sewer, City Water
Local Schools
Elementary School: Caddo ISD Schools
School District: Caddo PSB
Listed By / Shown By
Listed By
Agency Name: Keller Williams Northwest
Agency Contact: 318-213-1555
Agent Name: Evette Clark
Shown By
Agency Title: Pelican Realty Advisors
Agency Phone: 318-522-7373

Estimate Your Payment
Estimated Payment
$ 1,472.55 per month $1,393.80 Principal & Interest $0.00 Property Tax (data not provided by mls) $78.75 Homeowner's Insurance
6133 Horton Avenue | MLS# 21365643
This single family home located at 6133 Horton Avenue, Shreveport, LA 71105 is currently listed for sale with an asking price of $269,999. This property was built in 1964 and has 4 bedrooms and 2 full baths with 2135 sq. ft. Horton Avenue is located in the Aulds Broadmoor Terrace Sub subdivision within the Caddo PSB school district. Search Aulds Broadmoor Terrace Sub real estate on www.pelicanra.com today.