
BEDS3
BATHS2 full 1 partial
SQUARE FEET3,046
MLS#21335921
STATUSActive Contingent
PROPERTY TYPEResidential - Single Family
SUBDIVISIONPierremont Place
SCHOOLCaddo PSB
Property Description
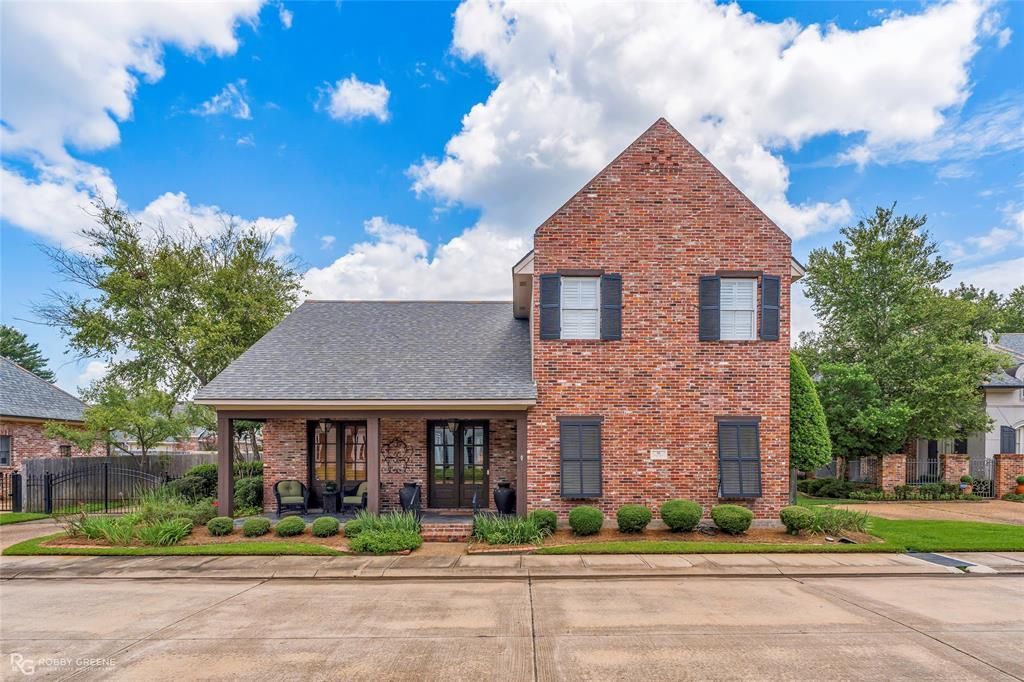
This beautiful Acadian style Pierremont Place home is well located. It features an inviting and spacious front porch, a well-kept home with lovely formal dining room, living room, and office with great built-in shelving. Enjoy the spacious living room with a gas log fireplace. The kitchen is a cook's delight, with plenty of built-in cabinet storage, granite countertops, and an island. The primary bedroom is downstairs with a wonderful bath. Upstairs, there are two bedrooms with nice walk in closets and bath with double sinks and tub shower. Enjoy the covered courtyard with a pergola and well landscaped yard. The yard is fully fenced with privacy board and wrought iron auto gate for side entry garage.
Property Features
Property Type: Residential - Single Family
Cooling: Central Air, Electric
Fireplaces: 1
Garage: 2 car attached
Heating: Central, Natural Gas, Zoned
Home Style: Traditional
Lot Size: 0.20 Acres
Roof Type: Composition
Year Built: 2005
Amenities
Built-in Features
Cable TV Available
High Speed Internet Available
Vaulted Ceiling(s)
Wet Bar
Lighting
Private Yard
Feature Descriptions
Appliances: Dishwasher, Disposal, Electric Oven, Gas Cooktop, Ice Maker, Microwave, Refrigerator
Community Features: Gated
Days on Site: 7
Exterior: Brick
Fencing: Fenced, Wood, Wrought Iron
Fireplace: Gas Logs, Gas Starter
Flooring: Carpet, Ceramic Tile, Tile, Wood
HOA Fee: 1800/ Annually
Laundry: Utility Room, Full Size W/D Area
Lot: Subdivision
Other Equipment: Irrigation Equipment
Parcel#: 171320107006600
Parking: Garage, Garage Door Opener, Garage Faces Side, Garage Single Door
Parking Notes: Garage, Garage Door Opener, Garage Faces Side, Garage
Patio/Porch: Patio
Utilities: City Sewer, City Water, Individual Gas Meter, Individual Water Meter
Local Schools
Elementary School: Caddo ISD Schools
School District: Caddo PSB
Listed By / Shown By
Listed By
Agency Name: Coldwell Banker Apex, REALTORS
Agency Contact: 318-861-2461
Agent Name: Carolyn Mills
Shown By
Agency Title: Pelican Realty Advisors
Agency Phone: 318-522-7373

Estimate Your Payment
Estimated Payment
$ 3,375.96 per month $3,195.42 Principal & Interest $0.00 Property Tax (data not provided by mls) $180.54 Homeowner's Insurance
6121 Fern Avenue, Unit 66 | MLS# 21335921
This single family home located at 6121 Fern Avenue, Unit 66, Shreveport, LA 71105 is currently listed for sale with an asking price of $619,000. This property was built in 2005 and has 3 bedrooms and 2 full and 1 partial baths with 3046 sq. ft. Fern Avenue, Unit 66 is located in the Pierremont Place subdivision within the Caddo PSB school district. Search Pierremont Place real estate on www.pelicanra.com today.