
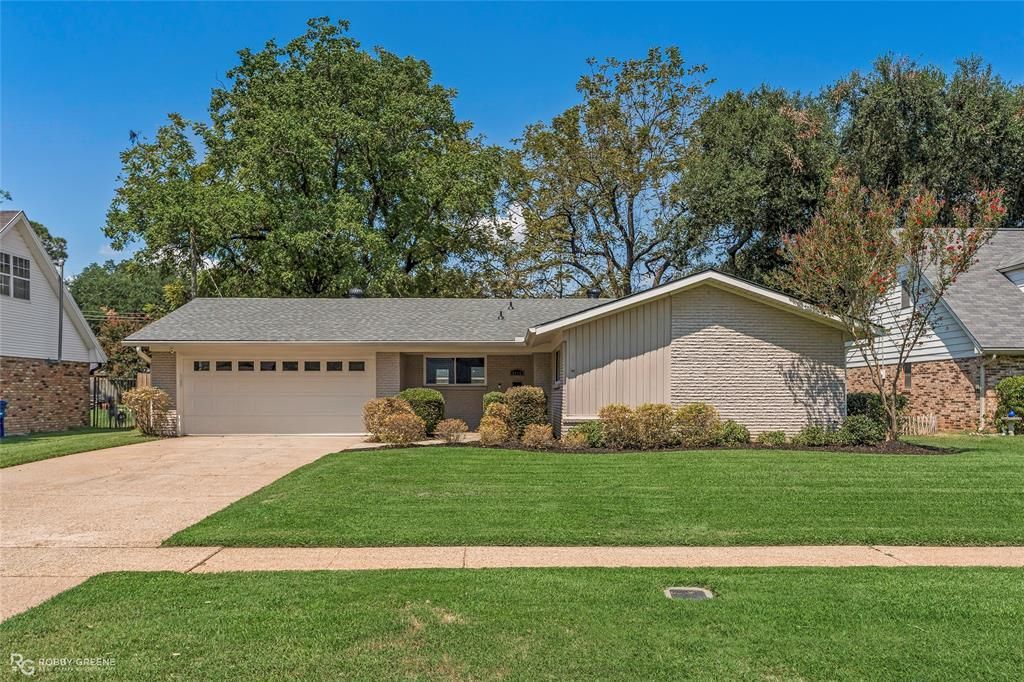
BEDS3
BATHS2 full
SQUARE FEET1,577
MLS#21371714
STATUSPending
PROPERTY TYPEResidential - Single Family
SUBDIVISIONAulds Broadmoor Terrace Sub
SCHOOLCaddo PSB
Property Description
Fall in love with this beautifully updated, move-in ready classic! Perfectly blending timeless mid-century durability and contemporary luxury all within MINUTES of the major Shopping and Dining hubs in Shreveport! This 3 Bedroom, 2 Bath gem is designed for effortless living and entertaining and it is nestled in a highly sought-after established neighborhood famed for its mature trees, large lots and charm. Step inside to find a bright, inviting interior boasting fresh paint throughout, low-maintenance Ceramic Tile Flooring, and Brand-New Plush Carpet in all the bedrooms. ~The heart of the home is the Chef's Kitchen, loaded with Premium Upgrades, including Granite Countertops, Custom Cabinetry, a Gas Cooktop and Built-in Wine Beverage Fridge- making it the ultimate space for cooking and entertaining. Both Bathrooms have been beautifully updated showcasing modern Tile work, and Premium Granite Countertop Vanities. ~Spend your evenings outside in your massive Fully Fenced Backyard around your Firepit on the Patio, or utilize the large Storage Workshop that is perfect for hobbies, tools or extra equipment. Brand NEW Roof, Double-Pane Vinyl Windows, Tankless Natural Gas Water Heater for endless hot water on demand along with an oversized Utility Laundry Room with excellent storage potential... AND unmatched neighborhood convenience. Don't wait- schedule to see it TODAY!! Opportunities like this don't last long!
Property Features
Property Type: Residential - Single Family
Cooling: Central Air
Garage: 2 car attached
Heating: Central, Natural Gas
Home Style: Ranch
Lot Size: 0.28 Acres
Roof Type: Composition
Year Built: 1965
Amenities
Built-in Wine Cooler
Eat-in Kitchen
Granite Counters
Pantry
Fire Pit
Storage
Feature Descriptions
Appliances: Dishwasher, Electric Oven, Gas Cooktop, Gas Water Heater, Tankless Water Heater
Days on Site: 15
Exterior: Brick
Fireplace: Fire Pit, Outside
Flooring: Carpet, Ceramic Tile
Laundry: Gas Dryer Hookup, Full Size W/D Area, Washer Hookup
Parcel#: 171316060011300
Parking: Driveway, Garage
Parking Notes: Driveway, Garage
Patio/Porch: Patio
Utilities: City Sewer, City Water, Sidewalk
Local Schools
School District: Caddo PSB
Listed By / Shown By
Listed By
Agency Name: East Bank Real Estate
Agency Contact: 318-658-0345
Agent Name: Dennie Dodson
Shown By
Agency Title: Pelican Realty Advisors
Agency Phone: 318-522-7373

Estimate Your Payment
Estimated Payment
$ 1,254.39 per month $1,187.31 Principal & Interest $0.00 Property Tax (data not provided by mls) $67.08 Homeowner's Insurance
6114 Burgundy Drive | MLS# 21371714
This single family home located at 6114 Burgundy Drive, Shreveport, LA 71105 is currently listed for sale with an asking price of $229,999. This property was built in 1965 and has 3 bedrooms and 2 full baths with 1577 sq. ft. Burgundy Drive is located in the Aulds Broadmoor Terrace Sub subdivision within the Caddo PSB school district. Search Aulds Broadmoor Terrace Sub real estate on www.pelicanra.com today.