
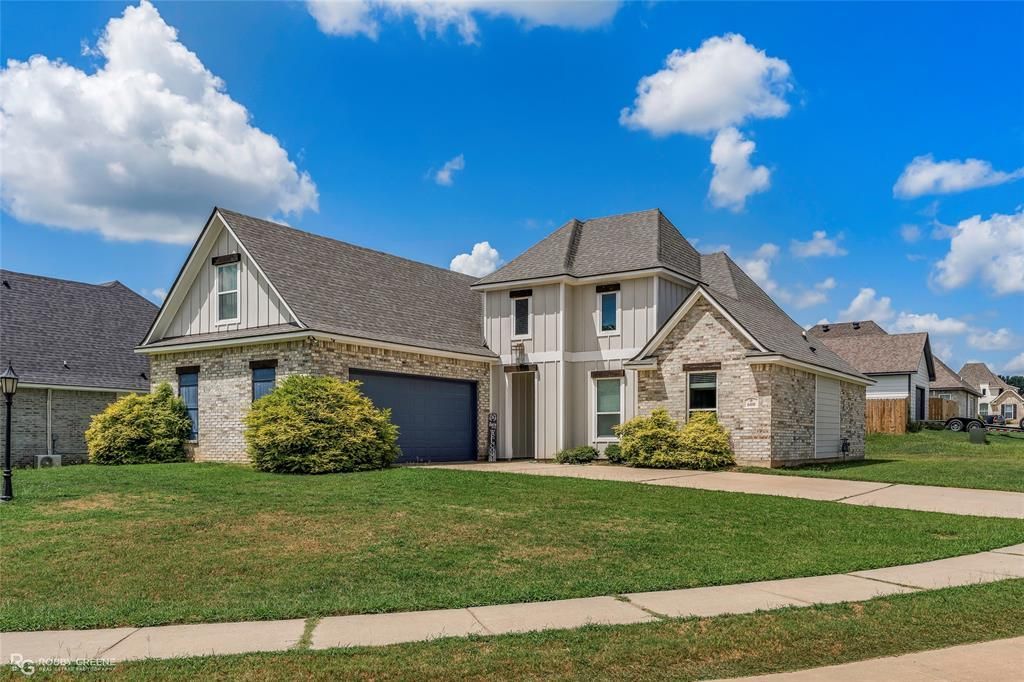
BEDS4
BATHS3 full
SQUARE FEET2,225
MLS#21357565
STATUSActive
PROPERTY TYPEResidential - Single Family
SUBDIVISIONGriffin Estates
SCHOOLDesoto Parish ISD
Property Description
Located on a large corner lot, this 4-bedroom, 3-bathroom home with a bonus room offers the flexibility to meet your unique needs! As you step inside, the floorplan feels bright and airy thanks to the abundant natural light and high ceilings. Wood-look tile flooring throughout the main living spaces offers easy maintenance without sacrificing design. Crown molding throughout, custom cabinets, and upgraded fixtures elevate the kitchen which also boasts granite counters, a large center island with breakfast bar seating, and stainless appliances. The primary suite is sure to be your favorite spot to relax after a long day thanks to the luxurious ensuite bath, complete with a soaking tub, separate shower, and dual sinks. The additional three bedrooms downstairs share a full bath, perfect for both guests or family. Upstairs includes the third full bath and bonus room with plenty of space to be used however you see fit - whether that's a media space, game room, or 5th bedroom. Offering design plus functionality in a great location in Stonewall, this home is sure to be at the top of your list - schedule a private showing today!
Property Features
Property Type: Residential - Single Family
Cooling: Central Air
Fireplaces: 1
Garage: 2 car attached
Heating: Central
Lot Size: 0.22 Acres
Year Built: 2021
Amenities
Cable TV Available
Decorative Lighting
Eat-in Kitchen
Granite Counters
Kitchen Island
Open Floorplan
Pantry
Walk-In Closet(s)
Covered Patio/Porch
Feature Descriptions
Appliances: Dishwasher, Gas Cooktop, Gas Oven, Microwave
Days on Site: 31
Exterior: Brick, Siding
Fireplace: Living Room
Flooring: Carpet, Ceramic Tile
Laundry: Utility Room
Lot: Corner Lot, Subdivision
Parcel#: 0200122860BBV
Parking: Garage
Parking Notes: Garage
Utilities: City Sewer, City Water
Local Schools
School District: Desoto Parish ISD
Listed By / Shown By
Listed By
Agency Name: RE/MAX Real Estate Services
Agency Contact: 318-752-2700
Agent Name: Tammi Montgomery
Shown By
Agency Title: Pelican Realty Advisors
Agency Phone: 318-522-7373

Estimate Your Payment
Estimated Payment
$ 1,936.13 per month $1,832.59 Principal & Interest $0.00 Property Tax (data not provided by mls) $103.54 Homeowner's Insurance
608 Lessie Drive | MLS# 21357565
This single family home located at 608 Lessie Drive, Stonewall, LA 71078 is currently listed for sale with an asking price of $355,000. This property was built in 2021 and has 4 bedrooms and 3 full baths with 2225 sq. ft. Lessie Drive is located in the Griffin Estates subdivision within the Desoto Parish ISD school district. Search Griffin Estates real estate on www.pelicanra.com today.