
BEDS4
BATHS3 full 1 partial
SQUARE FEET2,330
MLS#21380568
STATUSActive
PROPERTY TYPEResidential - Single Family
SUBDIVISIONElizabeth
SCHOOLAllen Parish ISD
Property Description
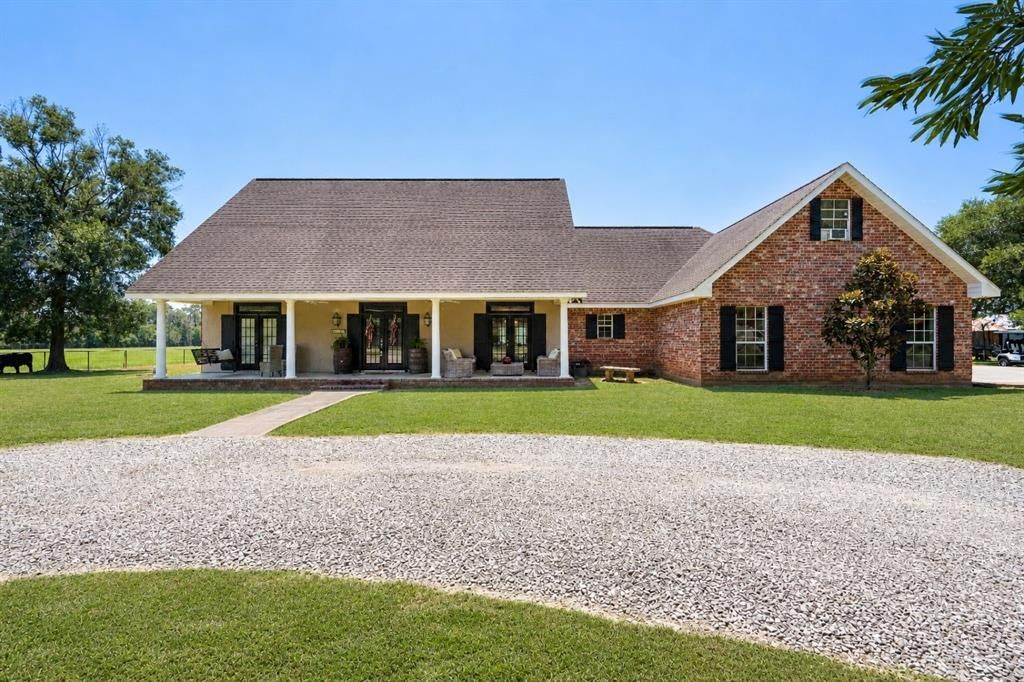
Picture-perfect country living in the quaint town of Elizabeth! Set against beautiful pastoral views, this spacious 4-bedroom, 3.5-bath home offers the warmth and character of a country retreat with room for everyone. A wide, welcoming front porch sets the tone, while inside, you'll find scored concrete flooring and generous living spaces, including a large living room anchored by a ventless gas-log fireplace. The spacious kitchen features double ovens, a coffee bar, abundant workspace, and an island with wine cooler, for everyday living and entertaining. The primary suite is a true retreat with two walk-in closets and an adjoining office. Three additional bedrooms provide plenty of room for family or guests. The upstairs bedroom space is versatile with full bath and offers endless possibilities: a game room, guest suite, hobby space or additional office. Built in 2003, the home also features a new roof in 2021, updated ductwork and AC, gas front lanterns, quick-connect gas for an outdoor grill, partially floored attic storage and RV camper hookup. Outside, enjoy wideopen surroundings, peaceful mornings on the porch, and picturesque views that make country living so special. Small-town charm, beautiful scenery, and plenty of space to live, gather, and grow!
Property Features
Property Type: Residential - Single Family
Cooling: Central Air, Electric
Fireplaces: 1
Garage: 2 car attached
Heating: Central
Home Style: Traditional
Lot Size: 1.00 Acres
Roof Type: Shingle
Year Built: 2003
Amenities
Eat-in Kitchen
Kitchen Island
Pantry
Gas Grill
Outdoor Grill
RV Hookup
Feature Descriptions
Appliances: Dishwasher, Electric Oven, Electric Range, Microwave, Double Oven, Refrigerator
Days on Site: 1
Exterior: Brick
Fireplace: Wood Burning
Flooring: Concrete
Laundry: Full Size W/D Area, Dryer Hookup, Washer Hookup
Lot: Acreage, Pasture
Parcel#: 0550017356
Parking: Circular Driveway, Driveway, Garage, RV Access/Parking, See Remarks
Parking Notes: Circular Driveway, Driveway, Garage, RV Access/Parkin
Utilities: City Water, Private Sewer
Room Sizes
Dining Room: 15.00 x 12.00 Level - 1
Kitchen: 17.00 x 15.00 Level - 1
Bedroom: 16.00 x 11.00 Level - 2
Bedroom: 12.00 x 12.00 Level - 1
Living Room: 18.00 x 27.00 Level - 1
Bedroom-Primary: 15.00 x 16.00 Level - 1
Bedroom: 12.00 x 12.00 Level - 1
Office: 9.00 x 13.00 Level - 1
Local Schools
Elementary School: Allen ISD Schools
School District: Allen Parish ISD
Listed By / Shown By
Listed By
Agency Name: RE/MAX Real Estate Professiona
Agency Contact: 318-527-0071
Agent Name: Kathy Richmond
Shown By
Agency Title: Pelican Realty Advisors
Agency Phone: 318-522-7373

Estimate Your Payment
Estimated Payment
$ 2,263.36 per month $2,142.32 Principal & Interest $0.00 Property Tax (data not provided by mls) $121.04 Homeowner's Insurance
607 Maple Street | MLS# 21380568
This single family home located at 607 Maple Street, Oberlin, LA 70638 is currently listed for sale with an asking price of $415,000. This property was built in 2003 and has 4 bedrooms and 3 full and 1 partial baths with 2330 sq. ft. Maple Street is located in the Elizabeth subdivision within the Allen Parish ISD school district. Search Elizabeth real estate on www.pelicanra.com today.