
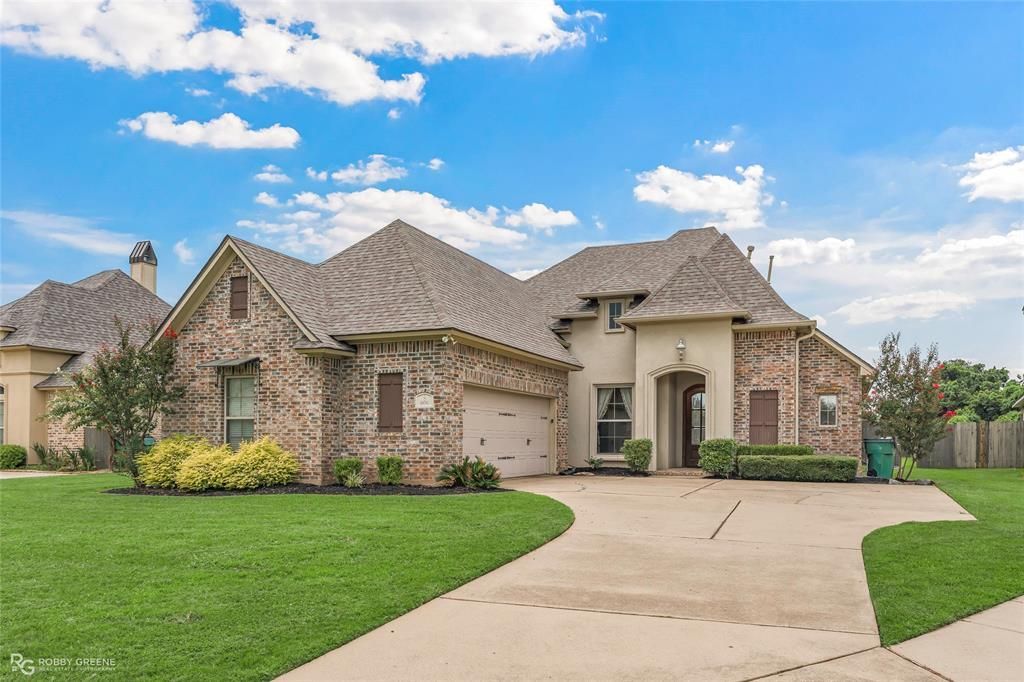
BEDS4
BATHS3 full
SQUARE FEET2,242
MLS#21333871
STATUSActive
PROPERTY TYPEResidential - Single Family
SUBDIVISIONThe Colony
SCHOOLBossier PSB
Property Description
Welcome Home! This beautiful home features an open floor plan with lovely wood flooring and plantation shutters. Kitchen features gorgeous custom wood cabinets, granite countertops, tumbled marble backsplash and stainless steel appliances. Dining area window trimmed with brick. Large remote master bedroom with a large walk-in closet and lots of built-in storage. Upstairs features large bedroom with a full bath. Backyard features a covered patio and plenty of space for activities. No backyard neighbors. Book your showing today!
Property Features
Property Type: Residential - Single Family
Cooling: Central Air, Electric
Fireplaces: 1
Garage: 2 car attached
Heating: Central, Natural Gas
Lot Size: 0.21 Acres
Roof Type: Composition
Year Built: 2012
Amenities
Built-in Features
Cable TV Available
Chandelier
Decorative Lighting
Double Vanity
Eat-in Kitchen
Granite Counters
High Speed Internet Available
Kitchen Island
Open Floorplan
Pantry
Walk-In Closet(s)
Feature Descriptions
Appliances: Dishwasher, Disposal, Gas Cooktop, Microwave, Refrigerator
Community Features: Club House, Curbs, Fitness Center, Gated, Jogging Path/Bike Path, Sidewalks
Days on Site: 44
Exterior: Brick, Stucco
Fireplace: Gas Starter, Living Room
Flooring: Carpet, Ceramic Tile, Hardwood
HOA Fee: 112/ Monthly
Laundry: Utility Room, Dryer Hookup, Washer Hookup
Parcel#: 173617
Parking: Garage Faces Side
Parking Notes: Garage Faces Side
Patio/Porch: Covered
Utilities: Cable Available, City Sewer, City Water, Individual Gas Meter
Window: Shutters, Window Coverings
Local Schools
Elementary School: Bossier ISD schools
School District: Bossier PSB
Listed By / Shown By
Listed By
Agency Name: Berkshire Hathaway HomeServices Ally Real Estate
Agency Contact: 318-231-2000
Agent Name: Jessica Vowles
Shown By
Agency Title: Pelican Realty Advisors
Agency Phone: 318-522-7373

Estimate Your Payment
Estimated Payment
$ 2,017.94 per month $1,910.02 Principal & Interest $0.00 Property Tax (data not provided by mls) $107.92 Homeowner's Insurance
606 Glenshire Drive | MLS# 21333871
This single family home located at 606 Glenshire Drive, Bossier City, LA 71111 is currently listed for sale with an asking price of $370,000. This property was built in 2012 and has 4 bedrooms and 3 full baths with 2242 sq. ft. Glenshire Drive is located in the The Colony subdivision within the Bossier PSB school district. Search The Colony real estate on www.pelicanra.com today.