
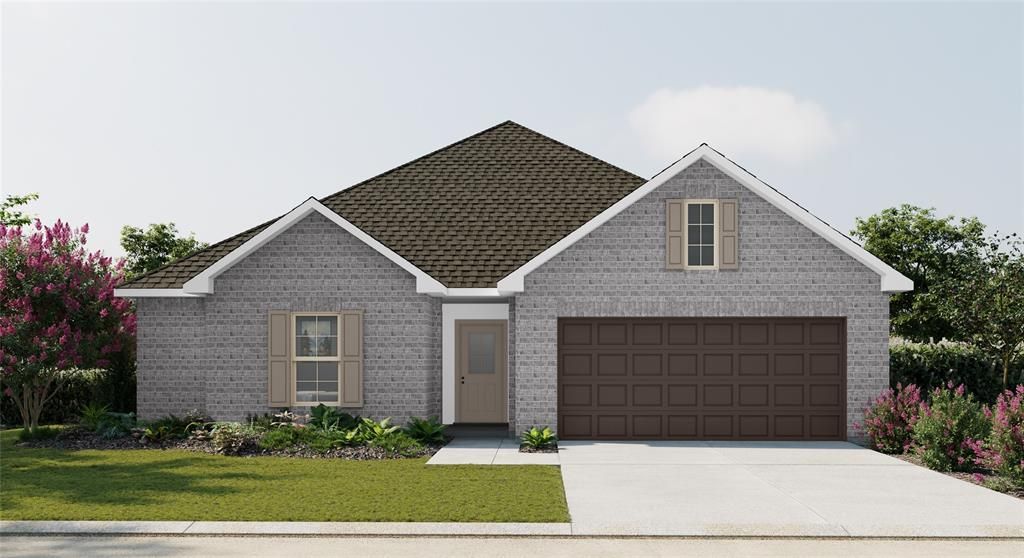
BEDS3
BATHS2 full
SQUARE FEET1,522
MLS#21368232
STATUSPending
PROPERTY TYPEResidential - Single Family
SUBDIVISIONLEGACY POINTE
SCHOOLBossier PSB
Property Description
The HILLSBOROUGH IV A in Legacy Pointe community offers a 3 bedroom, 2 full bathroom, open and split design.Features: linen closet and walk-in closet in the primary suite, a kitchen island overlooking the living room, covered rear patio, ceiling fans in the living room and primary bedroom are standard, smart connect wi-fi thermostat, smoke and carbon monoxide detectors, post tension slab, landscaping, architectural 30-year shingles, flood lights, and more! Energy Efficient Features: a kitchen appliance package, low E tilt-in windows, and more!
Property Features
Property Type: Residential - Single Family
Cooling: Central Air, Electric, Heat Pump
Garage: 2 car attached
Heating: Electric, Heat Pump
Lot Size: 0.20 Acres
Roof Type: Shingle
Year Built: 2026
Amenities
Cable TV Available
Kitchen Island
Open Floorplan
Pantry
Walk-In Closet(s)
Covered Patio/Porch
Lighting
Feature Descriptions
Appliances: Dishwasher, Disposal, Electric Range, Microwave
Days on Site: 19
Exterior: Brick, Stucco, Vinyl Siding
Flooring: Carpet, Luxury Vinyl Plank
HOA Fee: 150/ Annually
Laundry: Utility Room, Dryer Hookup, Washer Hookup
Lot: Corner Lot, Level, Subdivision
Lot Dimensions: 102x26x33x115x82x26
Parcel#: TBD
Parking: Concrete, Driveway, Garage, Garage Door Opener, Garage Faces Front, Garage Single Door
Parking Notes: Concrete, Driveway, Garage, Garage Door Opener, Garage
Patio/Porch: Covered
Utilities: City Sewer, City Water, Curbs
Room Sizes
Bedroom-Primary: 14.00 x 13.00 Level - 1
Dining Room: 11.00 x 8.00 Level - 1
Kitchen: 11.00 x 11.00 Level - 1
Living Room: 16.00 x 17.00 Level - 1
Bedroom: 11.00 x 11.00 Level - 1
Bedroom: 11.00 x 11.00 Level - 1
Local Schools
Elementary School: Louisiana
School District: Bossier PSB
Listed By / Shown By
Listed By
Agency Name: Cicero Realty LLC
Agency Contact: 225-369-6111
Agent Name: Saun Sullivan
Shown By
Agency Title: Pelican Realty Advisors
Agency Phone: 318-522-7373

Estimate Your Payment
Estimated Payment
$ 1,375.81 per month $1,302.23 Principal & Interest $0.00 Property Tax (data not provided by mls) $73.58 Homeowner's Insurance
601 Girard Court | MLS# 21368232
This single family home located at 601 Girard Court, Haughton, LA 71037 is currently listed for sale with an asking price of $252,261. This property was built in 2026 and has 3 bedrooms and 2 full baths with 1522 sq. ft. Girard Court is located in the LEGACY POINTE subdivision within the Bossier PSB school district. Search LEGACY POINTE real estate on www.pelicanra.com today.