
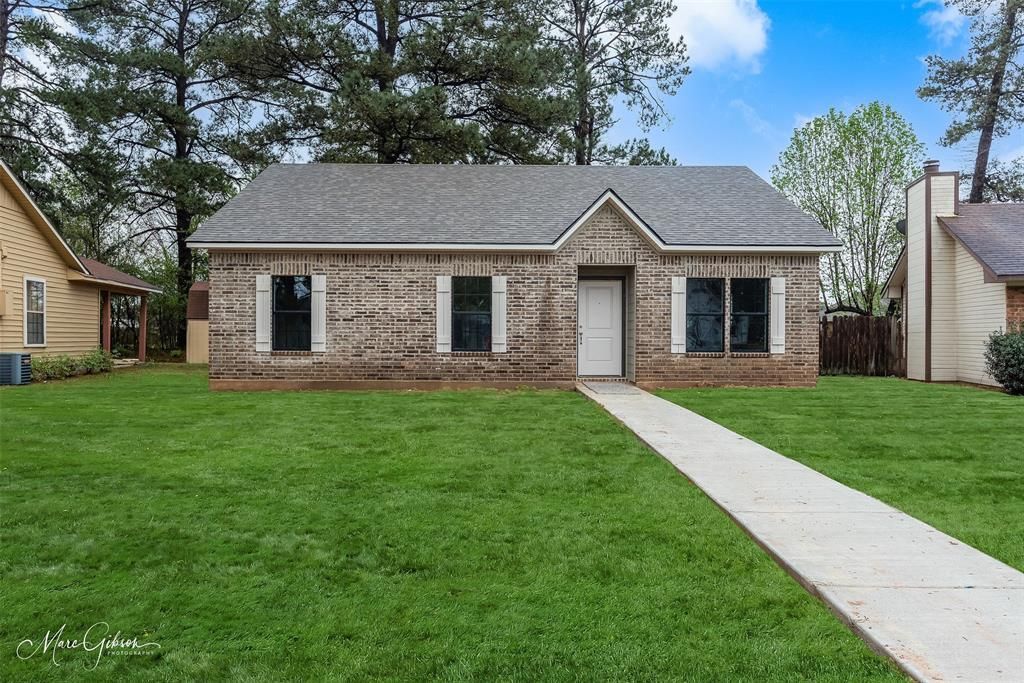
BEDS3
BATHS2 full
SQUARE FEET1,410
MLS#21329542
STATUSActive
PROPERTY TYPEResidential - Single Family
SUBDIVISIONInverness
SCHOOLCaddo PSB
Property Description
Gorgeous new 2023 built home serving as a income producing property renting out for $2,000 a month. With 3 beds and 2 full baths conveniently located right off of pines road, this property provides a turnkey opportunity to immediately capitalize on monthly income. Whether you are looking for an investment property, value add possibilities, or a primary residence... this property has got it all, don't miss your chance to snatch this one up!Seller owns two additional properties listed below, a snap shot of the entire portfolio, monthly income, and yearly revenue are as follows: *6338 Tierra Shreveport, LA - $129,900 -Currently Rented: $1,300 -Yearly: $15,600*5909 Glen Eagle Shreveport, LA - $229,900-Currently Rented: $2,000-Yearly: $24,000*6454 Faust Shreveport, LA - $159,900-Currently Rented: $1,350-Yearly: $16,200Total monthly income with total package:$4,650Total yearly income with total package: $55,800
Property Features
Property Type: Residential - Single Family
Cooling: Central Air
Heating: Central
Lot Size: 0.15 Acres
Roof Type: Shingle
Year Built: 2023
Amenities
Built-in Features
Decorative Lighting
Double Vanity
Eat-in Kitchen
Granite Counters
Kitchen Island
Open Floorplan
Pantry
Walk-In Closet(s)
Feature Descriptions
Appliances: Disposal, Electric Oven, Gas Cooktop, Microwave
Days on Site: 60
Flooring: Luxury Vinyl Plank
Parcel#: 161501018004100
Parking: Attached Carport, Driveway
Parking Notes: Attached Carport, Driveway
Patio/Porch: Covered
Utilities: City Sewer, City Water
Local Schools
Elementary School: Caddo ISD Schools
School District: Caddo PSB
Listed By / Shown By
Listed By
Agency Name: Pinnacle Realty Advisors
Agency Contact: 318-233-1045
Agent Name: Sydney Cowgill
Shown By
Agency Title: Pelican Realty Advisors
Agency Phone: 318-522-7373

Estimate Your Payment
Estimated Payment
$ 1,253.85 per month $1,186.80 Principal & Interest $0.00 Property Tax (data not provided by mls) $67.05 Homeowner's Insurance
5909 Glen Eagle Drive | MLS# 21329542
This single family home located at 5909 Glen Eagle Drive, Shreveport, LA 71129 is currently listed for sale with an asking price of $229,900. This property was built in 2023 and has 3 bedrooms and 2 full baths with 1410 sq. ft. Glen Eagle Drive is located in the Inverness subdivision within the Caddo PSB school district. Search Inverness real estate on www.pelicanra.com today.