
BEDS2
BATHS2 full 1 partial
SQUARE FEET1,981
MLS#21422138
STATUSActive
PROPERTY TYPEResidential - Single Family
SUBDIVISIONRural
SCHOOLCaddo PSB
Property Description
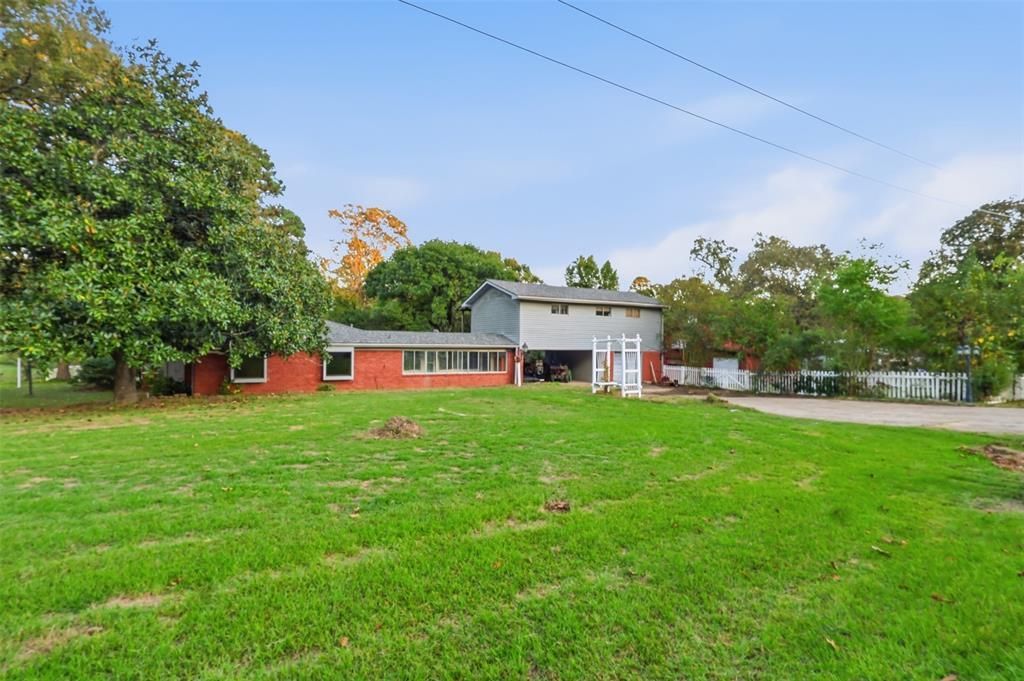
Country charm meets modern style at 5833 Pine Hill near Blanchard! This fully remodeled 2 bedroom, 2.5 bath home offers an open floor plan with vaulted ceiling treatments and a cozy wood burning fireplace. Real wood floors warm the living room and study, while new wood-look ceramic tile and fresh interior paint flow throughout. The updated kitchen is ready for your next gathering.Out back, enjoy your own private retreat with an inground pool and a large cross fenced yard. Up front, an enclosed patio off the carport and garage welcomes you home. Need extra space? The 800 sq ft garage apartment with its own entrance is ideal for guests, a home office, or rental income. An enclosed garage and separate barn give tools and equipment a home too.
Property Features
Property Type: Residential - Single Family
Cooling: Ceiling Fan(s), Central Air, Electric
Fireplaces: 1
Garage: 1 car attached
Heating: Central, Fireplace(s), Natural Gas
Home Style: Ranch
Lot Size: 1.39 Acres
Roof Type: Shingle
Year Built: 2001
Amenities
Decorative Lighting
Eat-in Kitchen
Flat Screen Wiring
Natural Woodwork
Open Floorplan
Paneling
Pantry
Vaulted Ceiling(s)
Stable/Barn
Feature Descriptions
Appliances: Dishwasher, Electric Water Heater, Gas Oven, Gas Range, Ice Maker, Microwave, Refrigerator
Exterior: Vinyl Siding, Wood
Fencing: Back Yard, Chain Link, Cross Fenced, Wood
Fireplace: Family Room, Wood Burning
Flooring: Ceramic Tile, Luxury Vinyl Plank
Parcel#: 181501000022600
Parking: Attached Carport, Garage, Garage Faces Front, Garage Single Door, Guest
Parking Notes: Attached Carport, Garage, Garage Faces Front, Garage
Patio/Porch: Awning(s), Enclosed, Front Porch, Patio
Pool: In Ground, Pump
Swimming Pool: Yes
Utilities: Aerobic Septic, City Water, Electricity Connected, Natural Gas Available, Outside City Limits, Private Sewer
Window: Bay Window(s), Skylights(s)
Local Schools
Elementary School: Caddo ISD Schools
School District: Caddo PSB
Listed By / Shown By
Listed By
Agency Name: Century 21 Elite
Agency Contact: 318-868-3600
Agent Name: Theresa Miller
Shown By
Agency Title: Pelican Realty Advisors
Agency Phone: 318-522-7373

Estimate Your Payment
Estimated Payment
$ 1,412.56 per month $1,337.02 Principal & Interest $0.00 Property Tax (data not provided by mls) $75.54 Homeowner's Insurance
5833 Pine Hill Road | MLS# 21422138
This single family home located at 5833 Pine Hill Road , Shreveport, LA 71107 is currently listed for sale with an asking price of $259,000. This property was built in 2001 and has 2 bedrooms and 2 full and 1 partial baths with 1981 sq. ft. Pine Hill Road is located in the Rural subdivision within the Caddo PSB school district. Search Rural real estate on www.pelicanra.com today.