
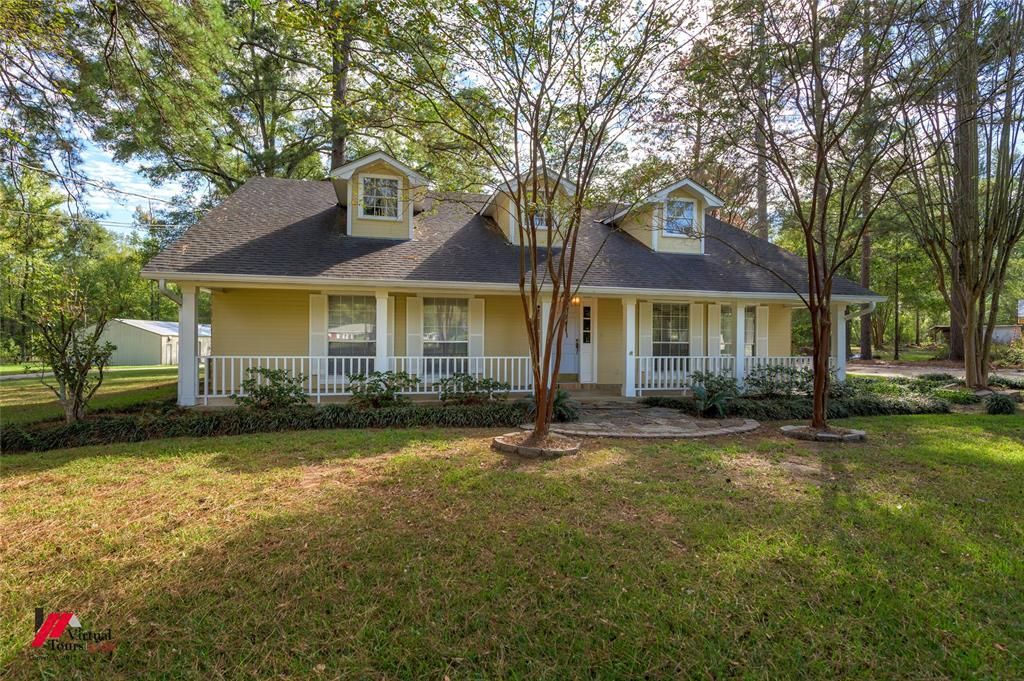
BEDS3
BATHS2 full 1 partial
SQUARE FEET1,982
MLS#21416897
STATUSActive
PROPERTY TYPEResidential - Single Family
SUBDIVISIONIdlewood Park
SCHOOLCaddo PSB
Property Description
Property sits on 1.2 acres and is at the end of a Cul de sac . Large den with built in bookcase, wood burning fireplace, and canned lights that which leads out to a covered patio. Remote primary bedroom with double closets, a tub, and a separate stall shower. This home comes with a large kitchen and a dining area with more built in cabinets. Relax on the covered front porch or on the extended partially covered back patio. Out back you will find a 2 car covered carport with a 20 x 24 workshop with electricity and an overhead door.
Property Features
Property Type: Residential - Single Family
Cooling: Central Air
Fireplaces: 1
Heating: Central
Lot Size: 1.20 Acres
Roof Type: Asphalt
Year Built: 1986
Amenities
High Speed Internet Available
Walk-In Closet(s)
Awning(s)
Covered Patio/Porch
Feature Descriptions
Appliances: Dishwasher, Electric Range, Vented Exhaust Fan
Days on Site: 12
Exclusions: Reserved Items Include: Minerals, TV mounted in Living room, all statuary in yard, gate/fence by tree in back, workshop items, metal planter tubs.
Exterior: Brick
Fireplace: Wood Burning Stove
Flooring: Carpet, Luxury Vinyl Plank, Vinyl
Laundry: Utility Room
Lot: Cul-De-Sac
Lot Dimensions: 156 x 353 x 135 x 415
Parcel#: 161513002006300
Parking: Detached Carport
Parking Notes: Detached Carport
Patio/Porch: Covered
Utilities: Aerobic Septic, City Water
Window: Window Coverings
Room Sizes
Living Room: 21.00 x 21.00 Level - 1
Dining Room: 15.00 x 10.00 Level - 1
Bedroom-Primary: 18.00 x 15.00 Level - 1
Bedroom: 15.00 x 12.00 Level - 1
Bedroom: 12.00 x 12.00 Level - 1
Local Schools
School District: Caddo PSB
Listed By / Shown By
Listed By
Agency Name: Century 21 United
Agency Contact: 318-212-0021
Agent Name: Stan Cole
Shown By
Agency Title: Pelican Realty Advisors
Agency Phone: 318-522-7373

Estimate Your Payment
Estimated Payment
$ 1,431.65 per month $1,355.08 Principal & Interest $0.00 Property Tax (data not provided by mls) $76.56 Homeowner's Insurance
5821 Harper Road | MLS# 21416897
This single family home located at 5821 Harper Road, Keithville, LA 71047 is currently listed for sale with an asking price of $262,500. This property was built in 1986 and has 3 bedrooms and 2 full and 1 partial baths with 1982 sq. ft. Harper Road is located in the Idlewood Park subdivision within the Caddo PSB school district. Search Idlewood Park real estate on www.pelicanra.com today.