
BEDS3
BATHS2 full
SQUARE FEET1,678
MLS#21328281
STATUSPending
PROPERTY TYPEResidential - Single Family
SUBDIVISIONRanch Acres Sub
SCHOOLCaddo PSB
Property Description
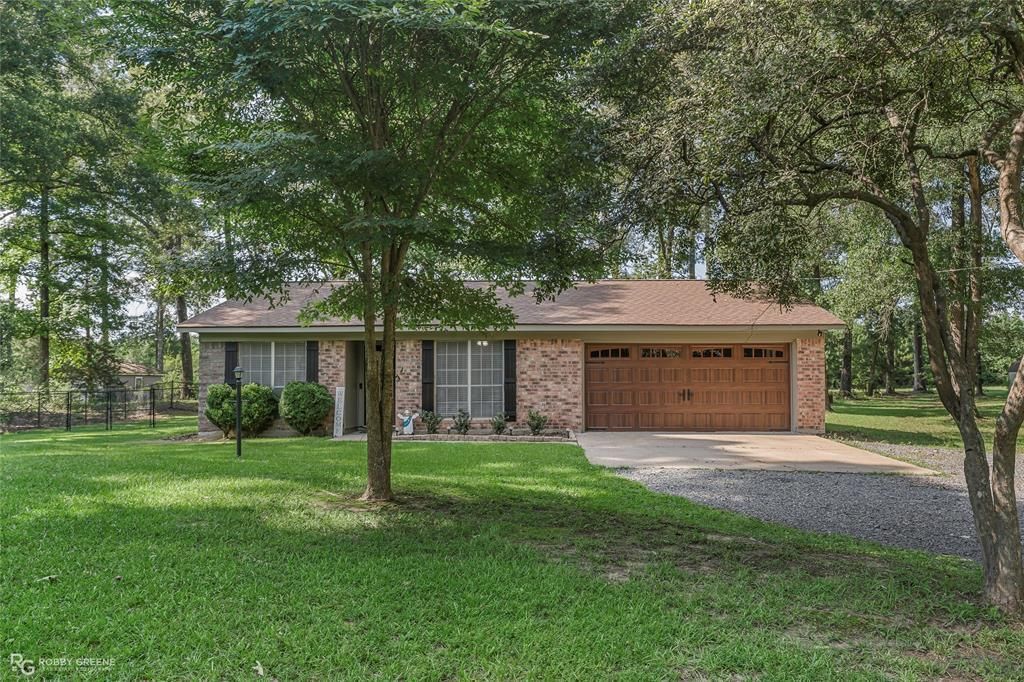
Country Living with City Convenience! Enjoy the best of both worlds in this peaceful, quiet setting where you can relax on the back patio and watch deer wander by. This beautifully updated, move-in-ready home features fresh interior paint, new flooring throughout, and updated ceiling fans.The remodeled bathrooms offer new tubs with showers, while the flexible floor plan includes a separate dining room that could easily serve as a fourth bedroom, second living area, home office, or hobby room. The kitchen is ready for your next meal with stainless steel appliances, including a range oven and refrigerator, both of which remain with the home. If you're looking for a home that combines modern updates, versatile living space, and a tranquil country atmosphere just minutes from city conveniences, this is one you won't want to miss. Schedule your showing today! See Private Remarks.
Property Features
Property Type: Residential - Single Family
Cooling: Central Air, Electric
Fireplaces: 1
Garage: 2 car attached
Heating: Central
Lot Size: 1.14 Acres
Year Built: 1972
Amenities
Eat-in Kitchen
Walk-In Closet(s)
Feature Descriptions
Appliances: Dishwasher, Gas Cooktop, Gas Range, Gas Water Heater, Refrigerator, Vented Exhaust Fan
Days on Site: 16
Exterior: Brick
Fireplace: Gas, Gas Starter, Wood Burning
Flooring: Laminate
Laundry: In Garage
Parcel#: 161525001000700
Parking: Additional Parking, Garage Door Opener
Parking Notes: Additional Parking, Garage Door Opener
Utilities: Septic, Well
Local Schools
Elementary School: Caddo ISD Schools
School District: Caddo PSB
Listed By / Shown By
Listed By
Agency Name: Estep & Associates Real Estate Services, LLC
Agent Name: Ronna Beecher
Shown By
Agency Title: Pelican Realty Advisors
Agency Phone: 318-522-7373

Estimate Your Payment
Estimated Payment
$ 1,221.67 per month $1,156.34 Principal & Interest $0.00 Property Tax (data not provided by mls) $65.33 Homeowner's Insurance
5760 Branchwood Drive | MLS# 21328281
This single family home located at 5760 Branchwood Drive, Keithville, LA 71047 is currently listed for sale with an asking price of $224,000. This property was built in 1972 and has 3 bedrooms and 2 full baths with 1678 sq. ft. Branchwood Drive is located in the Ranch Acres Sub subdivision within the Caddo PSB school district. Search Ranch Acres Sub real estate on www.pelicanra.com today.