
BEDS4
BATHS3 full
SQUARE FEET2,890
MLS#21369990
STATUSActive
PROPERTY TYPEResidential - Single Family
SUBDIVISIONLegacy Ranch Estates
SCHOOLDesoto Parish ISD
Property Description
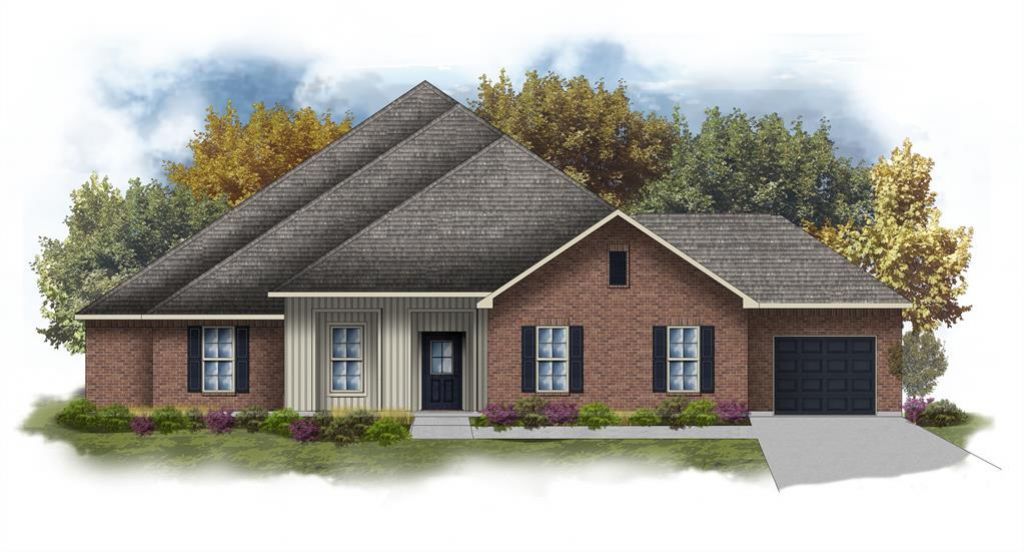
The FLORA IV G in Legacy Ranch Estates community offers a 4 bedroom, 3 full bathroom, open design with an office.Features: separate vanities, garden tub, separate custom tiled shower, and a large walk-in closet in the primary suite, double vanity in the second bathroom, tray ceiling in the living room, a kitchen island, spacious walk-in pantry, built-in desk in the office, mud room with boot bench, covered front porch, covered rear patio, 2 separate garages with 3 spaces total, ceiling fans in the living room and primary bedroom are standard, smart connect wi-fi thermostat, post tension slab, landscaping, architectural 30-year shingles, flood lights, and more! Energy Efficient Features: a tankless water heater, a kitchen appliance package, low E tilt-in windows, and more!
Property Features
Property Type: Residential - Single Family
Cooling: Central Air
Fireplaces: 1
Garage: 3 car attached
Heating: Central, Natural Gas
Lot Size: 0.52 Acres
Roof Type: Shingle
Year Built: 2026
Amenities
Cable TV Available
Double Vanity
Kitchen Island
Open Floorplan
Pantry
Walk-In Closet(s)
Covered Patio/Porch
Lighting
Feature Descriptions
Appliances: Dishwasher, Disposal, Gas Range, Microwave, Tankless Water Heater
Days on Site: 17
Exterior: Board & Batten Siding, Brick
Fireplace: Gas, Living Room
Flooring: Carpet, Luxury Vinyl Plank
HOA Fee: 900/ Annually
Laundry: Utility Room, Dryer Hookup, Washer Hookup
Lot: Level, Subdivision
Lot Dimensions: 125x180
Parcel#: TBD
Parking: Concrete, Driveway, Garage, Garage Door Opener, Garage Faces Front, Garage Faces Side, Garage Single Door, See Remarks
Parking Notes: Concrete, Driveway, Garage, Garage Door Opener, Garage
Patio/Porch: Covered
Utilities: Cable Available, City Water, Sidewalk
Room Sizes
Bedroom-Primary: 16.00 x 16.00 Level - 1
Dining Room: 15.00 x 15.00 Level - 1
Kitchen: 18.00 x 15.00 Level - 1
Living Room: 21.00 x 19.00 Level - 1
Office: 7.00 x 7.00 Level - 1
Bedroom: 12.00 x 12.00 Level - 1
Bedroom: 12.00 x 11.00 Level - 1
Bedroom: 12.00 x 11.00 Level - 1
Local Schools
School District: Desoto Parish ISD
Listed By / Shown By
Listed By
Agency Name: Cicero Realty LLC
Agency Contact: 225-369-6111
Agent Name: Saun Sullivan
Shown By
Agency Title: Pelican Realty Advisors
Agency Phone: 318-522-7373

Estimate Your Payment
Estimated Payment
$ 2,447.30 per month $2,316.42 Principal & Interest $0.00 Property Tax (data not provided by mls) $130.88 Homeowner's Insurance
552 Hazel Park | MLS# 21369990
This single family home located at 552 Hazel Park, Gloster, LA 71030 is currently listed for sale with an asking price of $448,725. This property was built in 2026 and has 4 bedrooms and 3 full baths with 2890 sq. ft. Hazel Park is located in the Legacy Ranch Estates subdivision within the Desoto Parish ISD school district. Search Legacy Ranch Estates real estate on www.pelicanra.com today.