
BEDS3
BATHS3 full 1 partial
SQUARE FEET3,288
MLS#21372735
STATUSActive
PROPERTY TYPEResidential - Single Family
SUBDIVISIONNorthlake Estates
SCHOOLBossier PSB
Property Description
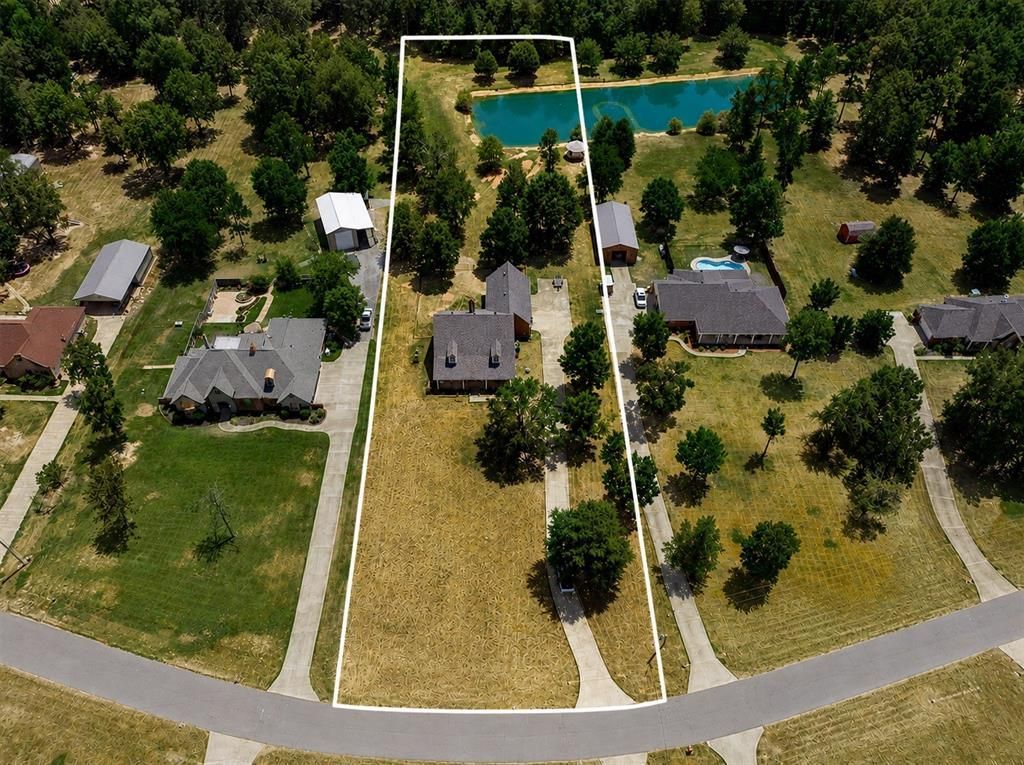
Nestled on nearly two and a half peaceful acres, this 3 bed, 3.5 bathroom and BONUS ROOM home offers an exceptional blend of space and refined detail. Inside, the large entryway leads to the main family room with 18 foot ceilings that features a dual sided fireplace shared with a sunlit morning room. The heart of the home features a chef’s kitchen anchored by a large center island, granite surfaces, and a walk in pantry. The main floor primary suite provides a quiet layout separate from the remaining quarters. Upstairs, two guest rooms featuring bay windows and large closets. Designed for effortless entertaining, the upper level also hosts a multi media bonus room complete with a private bath, full wet bar, sound system, and a balcony. Step out onto the upper balcony to take in peaceful views of your private pond and lakeside gazebo. Complete with three car garage, dedicated RVtrailer parking, and no HOA restrictions, this property perfectly balances the perfect blend of country living but close to town. Schedule your private showing today!!!
Property Features
Property Type: Residential - Single Family
Fireplaces: 1
Garage: 3 car attached
Lot Size: 2.47 Acres
Year Built: 2004
Amenities
Built-in Features
Cable TV Available
Chandelier
Decorative Lighting
Granite Counters
High Speed Internet Available
Kitchen Island
Open Floorplan
Pantry
Walk-In Closet(s)
Feature Descriptions
Appliances: Dishwasher, Disposal, Electric Cooktop, Electric Range, Microwave, Refrigerator
Days on Site: 14
Fireplace: Propane, See Through Fireplace, Wood Burning
Flooring: Carpet, Ceramic Tile, Hardwood, Laminate
Parcel#: 152262
Parking: Driveway
Parking Notes: Driveway
Patio/Porch: Front Porch, Rear Porch
Utilities: Private Sewer, Private Water
Water Features: Canal (Man Made)
Local Schools
Elementary School: Bossier ISD schools
School District: Bossier PSB
Listed By / Shown By
Listed By
Agency Name: Diamond Realty & Associates
Agency Contact: 318-746-0011
Agent Name: Rachel Harvill
Shown By
Agency Title: Pelican Realty Advisors
Agency Phone: 318-522-7373

Estimate Your Payment
Estimated Payment
$ 2,780.94 per month $2,632.22 Principal & Interest $0.00 Property Tax (data not provided by mls) $148.72 Homeowner's Insurance
552 Bob White Lane | MLS# 21372735
This single family home located at 552 Bob White Lane, Benton, LA 71006 is currently listed for sale with an asking price of $509,900. This property was built in 2004 and has 3 bedrooms and 3 full and 1 partial baths with 3288 sq. ft. Bob White Lane is located in the Northlake Estates subdivision within the Bossier PSB school district. Search Northlake Estates real estate on www.pelicanra.com today.