
BEDS3
BATHS2 full
SQUARE FEET2,084
MLS#21320968
STATUSActive Contingent
PROPERTY TYPEResidential - Single Family
SUBDIVISIONCarriage Oaks 08
SCHOOLBossier PSB
Property Description
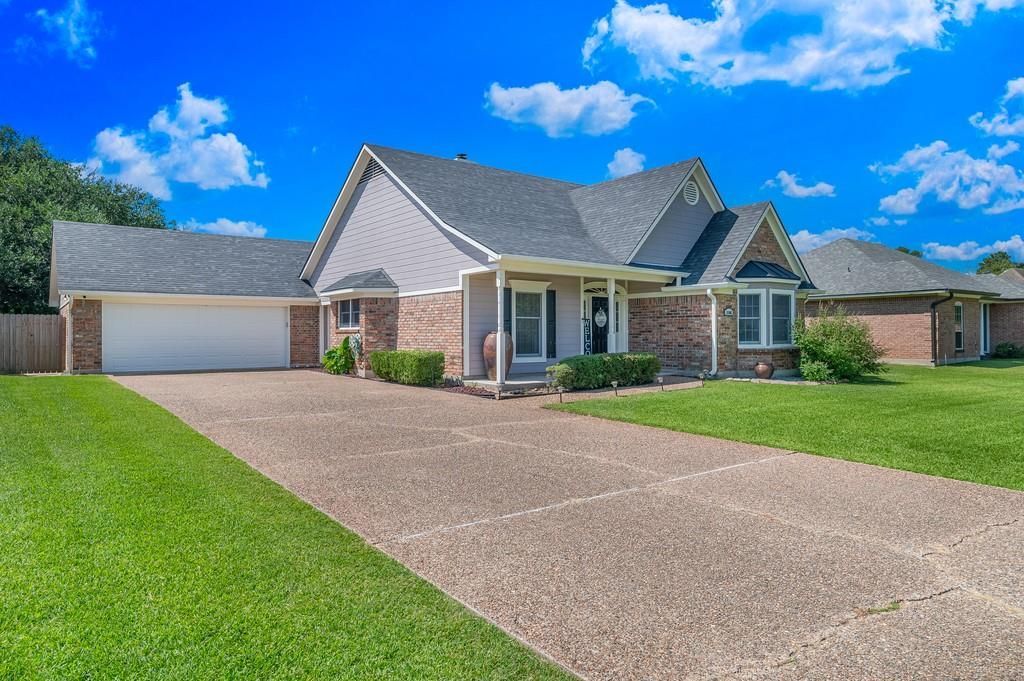
Don't miss out on this very spacious 3 bedroom 2 full bathroom home with breakfast bar, breakfast room and a very spacious separate dining room. The living room is huge, you can literally do cartwheels in it despite being fully furnished! This fantastic home also includes an oversized owners retreat along with the oversized ensuite bathroom. Both are also large enough for cartwheels in as well! Litterally! The ensuite bathroom features double closet spaces with built-ins for enhanced functionality. The extra-large jacuzzi tub is a great space to recover at the end of the day; also featured is a separate shower and dual vanity. Outside, enjoy an extended covered patio as well as a large extended patio area, a huge yard with privacy fence, a 2 car attached garage with additional storage space within, and a large, long driveway that easily accommodates additional vehicles, boats, RV’s, etc… There's *no HOA fees and flood insurance is *not required.
Property Features
Property Type: Residential - Single Family
Cooling: Central Air, Electric
Fireplaces: 1
Garage: 2 car attached
Heating: Central
Lot Size: 0.35 Acres
Year Built: 1989
Amenities
Double Vanity
Flat Screen Wiring
High Speed Internet Available
Kitchen Island
Walk-In Closet(s)
Feature Descriptions
Appliances: Dishwasher
Days on Site: 11
Exclusions: Seller retains the washer, dryer, refrigerator, and curtains in the living room and master bedroom.
Fencing: Privacy
Fireplace: Wood Burning
Flooring: Carpet, Ceramic Tile, Wood
Laundry: Utility Room, Full Size W/D Area
Parcel#: 139692
Parking: Driveway, On Street
Parking Notes: Driveway, On Street
Patio/Porch: Covered
Utilities: City Sewer, City Water
Local Schools
Elementary School: Bossier ISD schools
School District: Bossier PSB
Listed By / Shown By
Listed By
Agency Name: Coldwell Banker Apex, REALTORS
Agency Contact: 318-747-5411
Agent Name: Lola Jones
Shown By
Agency Title: Pelican Realty Advisors
Agency Phone: 318-522-7373

Estimate Your Payment
Estimated Payment
$ 1,745.24 per month $1,651.91 Principal & Interest $0.00 Property Tax (data not provided by mls) $93.33 Homeowner's Insurance
5506 Lake Side Drive | MLS# 21320968
This single family home located at 5506 Lake Side Drive, Bossier City, LA 71111 is currently listed for sale with an asking price of $320,000. This property was built in 1989 and has 3 bedrooms and 2 full baths with 2084 sq. ft. Lake Side Drive is located in the Carriage Oaks 08 subdivision within the Bossier PSB school district. Search Carriage Oaks 08 real estate on www.pelicanra.com today.