
BEDS3
BATHS2 full
SQUARE FEET2,128
MLS#21319104
STATUSActive
PROPERTY TYPEResidential - Single Family
SUBDIVISIONLove Brothers Broadmoor Terrace Un
SCHOOLCaddo PSB
Property Description
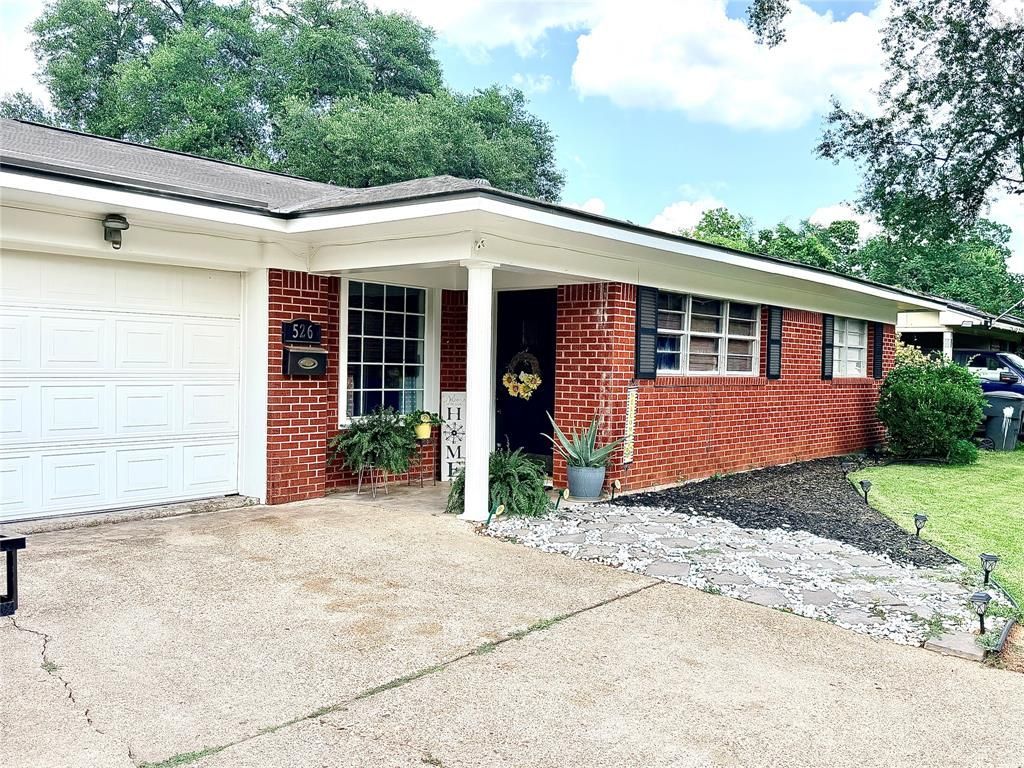
**WONDERFUL FAMILY HOME IN THE BROADMOOR AREA**REMODELED 3 BEDROOM AND 2 BATHS, TILE AND LAMINATE FLOORING, FEATURES OPEN KITCHEN FAMILY ROOM CONCEPT***GALLEY KITCHEN HAS AMPLE STORAGE AND REFRIGERATOR REMAINS AND IS NOT WARRANTED*** SPACIOUS LAUNDRY ROOM INSIDE OFF FROM THE KITCHEN DINING ROOM*** 2 LIVING AREAS, 2 DINING AREAS***THE ADDITIONAL FRONT LIVING ROOM HAS A NOOK WITH BUILT-IN WALL SHELVES AND FLOORING IS BAMBOO WOOD***PRIVATE TREE STUDDED BACK YARD WITH DESIGNER PATIO AND STORAGE-PLAY HOUSE***2 CAR GARAGE HAS A STORAGE AREA***THE MASTER BATH IS BEING UPDATED***THE SELLER IS OFFERING AN ALLOWANCE FOR THE KITCHEN CABINETS AND COUNTERTOPS WITH ACCEPTABLE OFFER***
Property Features
Property Type: Residential - Single Family
Cooling: Ceiling Fan(s), Central Air, Electric
Garage: 2 car attached
Heating: Central, Natural Gas
Home Style: Ranch
Lot Size: 0.21 Acres
Stories: 1.0
Year Built: 1957
Amenities
Cable TV Available
High Speed Internet Available
Open Floorplan
Pantry
Storage
Feature Descriptions
Appliances: Dishwasher, Disposal, Gas Range, Microwave, Refrigerator
Days on Site: 23
Exterior: Brick, Siding, Wood
Fencing: Full, Privacy, Wood
Flooring: Ceramic Tile, Laminate
Lot Dimensions: .209
Parcel#: 171316046000700
Parking: Garage Double Door, Additional Parking, Driveway
Parking Notes: Garage Double Door, Additional Parking, Driveway
Utilities: Cable Available, City Sewer, City Water, Concrete, Curbs, Electricity Connected, Individual Gas Meter, Individual Water Meter, Natural Gas Available, Phone Available
Local Schools
Elementary School: Caddo ISD Schools
School District: Caddo PSB
Listed By / Shown By
Listed By
Agency Name: Better Homes And Gardens RE Lindsey Realty
Agency Contact: 318-990-2737
Agent Name: Patricia Mitchell
Shown By
Agency Title: Pelican Realty Advisors
Agency Phone: 318-522-7373

Estimate Your Payment
Estimated Payment
$ 1,118.05 per month $1,058.26 Principal & Interest $0.00 Property Tax (data not provided by mls) $59.79 Homeowner's Insurance
526 E Southfield Road | MLS# 21319104
This single family home located at 526 E Southfield Road, Shreveport, LA 71105 is currently listed for sale with an asking price of $205,000. This property was built in 1957 and has 3 bedrooms and 2 full baths with 2128 sq. ft. E Southfield Road is located in the Love Brothers Broadmoor Terrace Un subdivision within the Caddo PSB school district. Search Love Brothers Broadmoor Terrace Un real estate on www.pelicanra.com today.