
BEDS4
BATHS3 full 1 partial
SQUARE FEET4,242
MLS#21384452
STATUSActive
PROPERTY TYPEResidential - Single Family
SUBDIVISIONSpring Lake Estates
SCHOOLCaddo PSB
Property Description
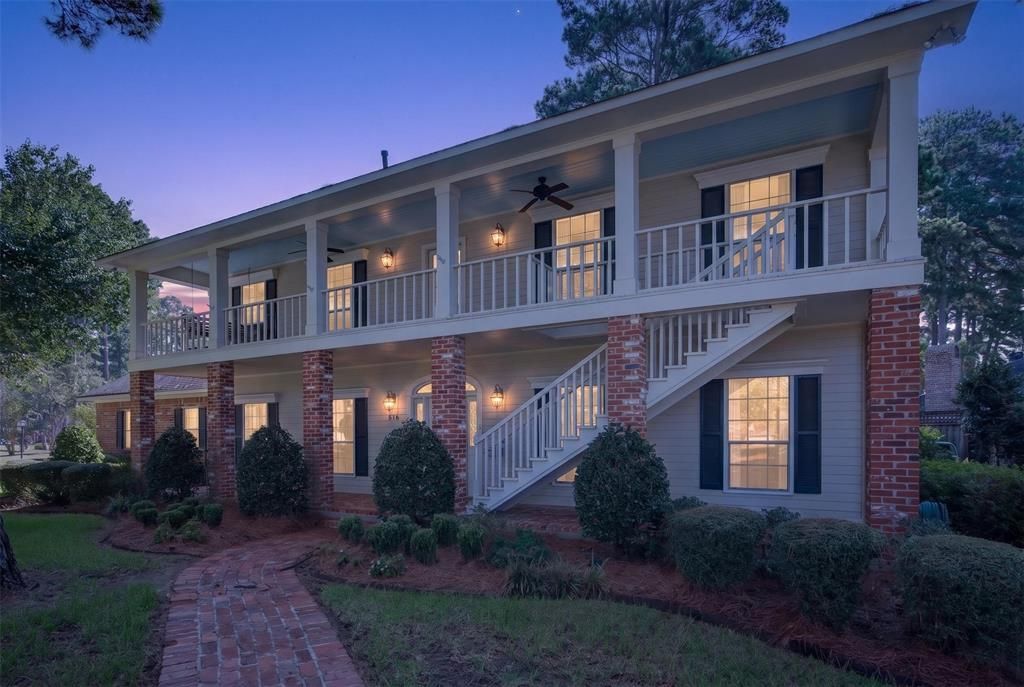
You are going to love the traditional charm of this home nestled in the heart of Springlake onbeautiful Northampton Drive. This impeccable home offers ample space with 4 bedrooms, 3.1 baths, 2 car garage and an electronic gate. Inviting curb appeal with brick front porch and charming staircase to upper balcony. Beautiful hardwood flooring throughout the downstairs. The entry leads to a spacious formal dining room and formal living area. The heart of the home is the family room, featuring built-in cabinetry and a cozy fireplace. The spacious kitchen is a cook's dream complete with large island and plenty of storage and counter space. A generous sized utility room with a sink offers great storage also. The second floor features an expansive primary suite with remodeled primary bath and walk in closets. Bath features two sinks, separate shower and garden tub. Three additional bedrooms, two with jack and jill bath and the third features an ensuite bath. The third floor boasts a roomy bonus area and an expansive space that could serve as home office or additional storage. This home is perfect for family living and entertaining. A lovely back porch area is perfect for outdoor living. Don't miss this extraordinary opportunity to experience classic Southern livingat its best!!
Property Features
Property Type: Residential - Single Family
Cooling: Central Air, Electric
Fireplaces: 1
Garage: 2 car attached
Heating: Central
Home Style: Traditional
Lot Size: 0.34 Acres
Roof Type: Composition
Year Built: 1981
Amenities
Built-in Features
Decorative Lighting
Double Vanity
Eat-in Kitchen
Granite Counters
Kitchen Island
Pantry
Walk-In Closet(s)
Covered Patio/Porch
Feature Descriptions
Appliances: Disposal, Gas Cooktop, Microwave, Double Oven
Days on Site: 1
Exterior: Brick
Fencing: Gate, Partial, Wood
Fireplace: Living Room
Flooring: Carpet, Slate, Tile, Wood
Laundry: Utility Room, Full Size W/D Area
Parcel#: 171338052002400
Parking: Garage Faces Rear, Gated, Kitchen Level
Parking Notes: Garage Faces Rear, Gated, Kitchen Level
Patio/Porch: Covered, Front Porch, Patio, Rear Porch, Other
Utilities: City Sewer, City Water, Electricity Connected, Individual Gas Meter, Individual Water Meter
Local Schools
Elementary School: Caddo ISD Schools
School District: Caddo PSB
Listed By / Shown By
Listed By
Agency Name: Coldwell Banker Apex, REALTORS
Agency Contact: 318-861-2461
Agent Name: Lisa Hargrove
Shown By
Agency Title: Pelican Realty Advisors
Agency Phone: 318-522-7373

Estimate Your Payment
Estimated Payment
$ 3,245.06 per month $3,071.52 Principal & Interest $0.00 Property Tax (data not provided by mls) $173.54 Homeowner's Insurance
516 Northampton Drive | MLS# 21384452
This single family home located at 516 Northampton Drive , Shreveport, LA 71106 is currently listed for sale with an asking price of $595,000. This property was built in 1981 and has 4 bedrooms and 3 full and 1 partial baths with 4242 sq. ft. Northampton Drive is located in the Spring Lake Estates subdivision within the Caddo PSB school district. Search Spring Lake Estates real estate on www.pelicanra.com today.