
BEDS4
BATHS4 full
SQUARE FEET3,815
MLS#21316249
STATUSActive
PROPERTY TYPEResidential - Single Family
SUBDIVISIONLambert Gardens Sub
SCHOOLCaddo PSB
Property Description
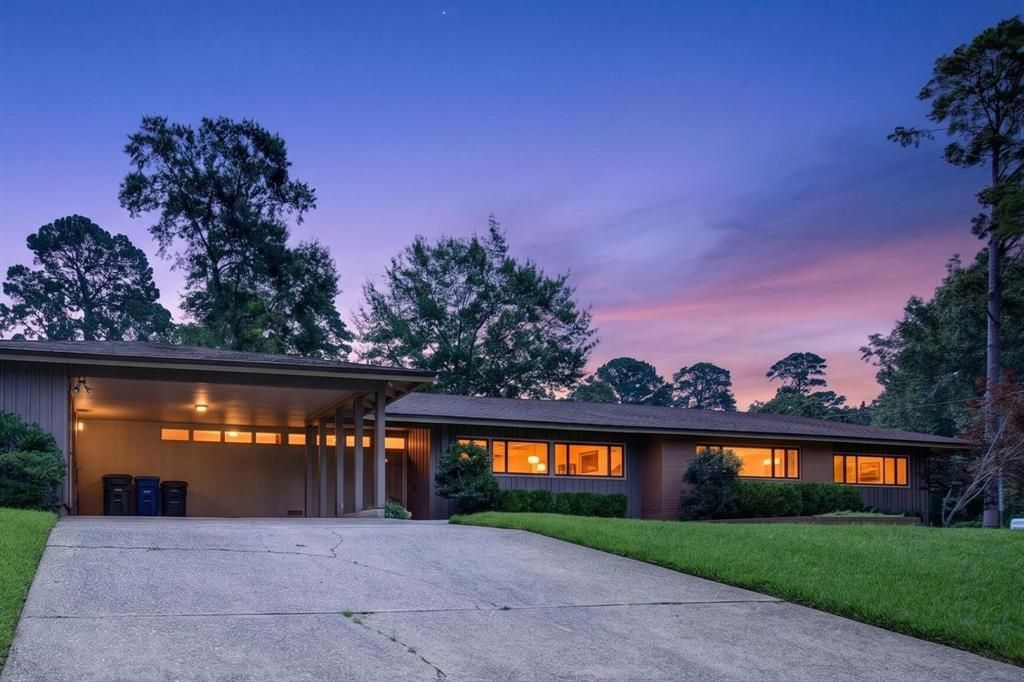
Location is everything and so is this ultra cool modern home!! Located on a corner lot backing up to the property adjoining Norton Art Gallery, this home is going to wow you!! The entrance leads to great living area with built-ins, wood floors, cathedral ceiling and wall of windows overlooking patio and grounds. Fabulous family room with cathedral ceiling with wood treatment, fireplace, built ins and windows overlooking grounds. Great kitchen with opening to family room, gas cooktop, built in fridge and freezer, dishwasher, double ovens, built in microwave, island and plenty of storage!! Spacious primary bedroom with great natural light, primary bath has built ins, large shower, soaking tub, with granite surround, large closet. Two additional bedrooms, separate office. 2 car carport, concrete area perfect for basketball court or pickleball court. Walk to Nortons, grocery, local coffee shops. You are going to love it!!
Property Features
Property Type: Residential - Single Family
Cooling: Central Air, Electric
Fireplaces: 2
Heating: Central
Home Style: Mid-Century Modern
Lot Size: 0.57 Acres
Roof Type: Composition
Year Built: 1950
Amenities
Built-in Features
Double Vanity
Kitchen Island
Vaulted Ceiling(s)
Walk-In Closet(s)
Covered Patio/Porch
Feature Descriptions
Appliances: Built-in Refrigerator, Dishwasher, Gas Cooktop, Double Oven
Days on Site: 75
Exterior: Brick
Fencing: Chain Link, Wood
Fireplace: Den, Living Room
Flooring: Carpet, Tile, Wood
Laundry: Utility Room, Full Size W/D Area
Parcel#: 171318043000700
Parking: Carport
Parking Notes: Carport
Patio/Porch: Covered, Front Porch, Patio
Utilities: City Sewer, City Water, Electricity Connected, Individual Gas Meter, Individual Water Meter
Local Schools
Elementary School: Caddo ISD Schools
School District: Caddo PSB
Listed By / Shown By
Listed By
Agency Name: Coldwell Banker Apex, REALTORS
Agency Contact: 318-861-2461
Agent Name: Lisa Hargrove
Shown By
Agency Title: Pelican Realty Advisors
Agency Phone: 318-522-7373

Estimate Your Payment
Estimated Payment
$ 3,790.45 per month $3,587.75 Principal & Interest $0.00 Property Tax (data not provided by mls) $202.71 Homeowner's Insurance
4847 Camellia Lane | MLS# 21316249
This single family home located at 4847 Camellia Lane, Shreveport, LA 71106 is currently listed for sale with an asking price of $695,000. This property was built in 1950 and has 4 bedrooms and 4 full baths with 3815 sq. ft. Camellia Lane is located in the Lambert Gardens Sub subdivision within the Caddo PSB school district. Search Lambert Gardens Sub real estate on www.pelicanra.com today.